


Peak Collection:
Model 2
Valencia by FivePoint
Peak Model 2
A home that unfolds beautifully across three levels, offering space to gather, retreat, and truly live.
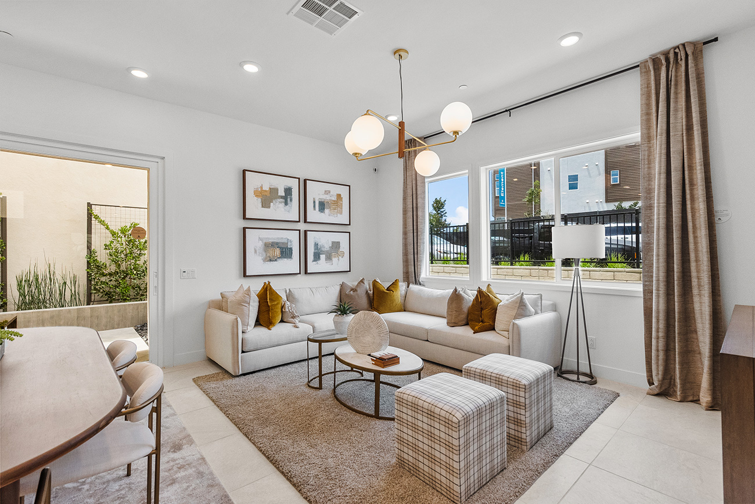
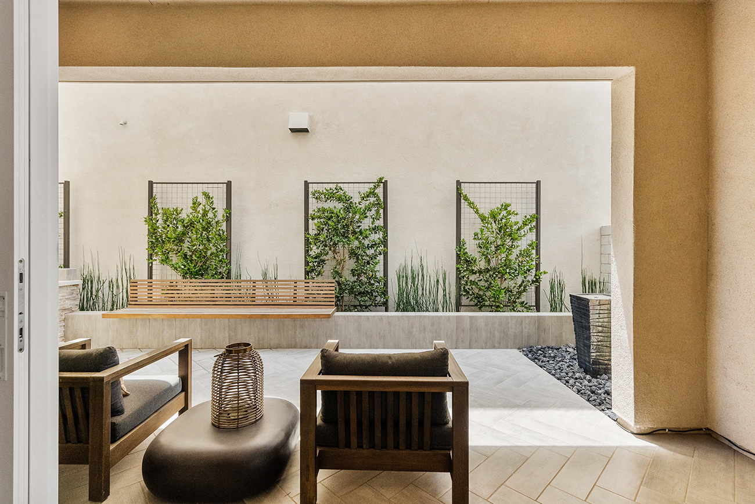
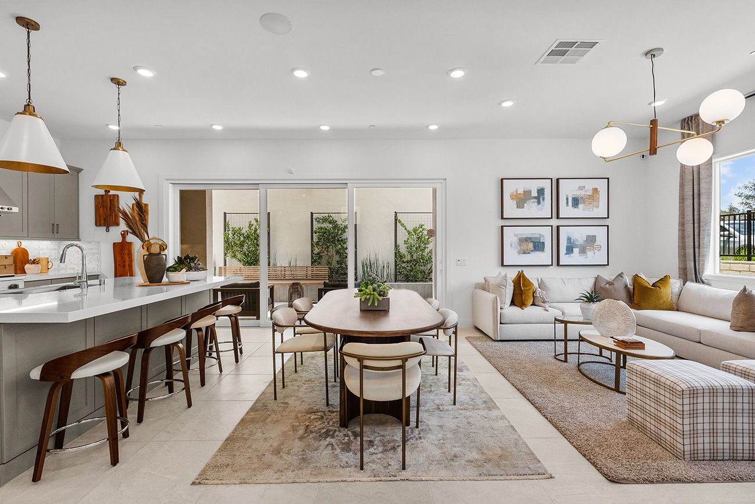
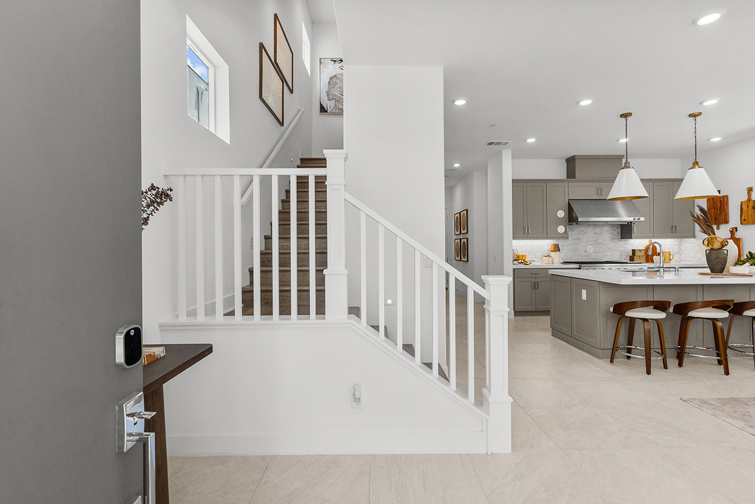
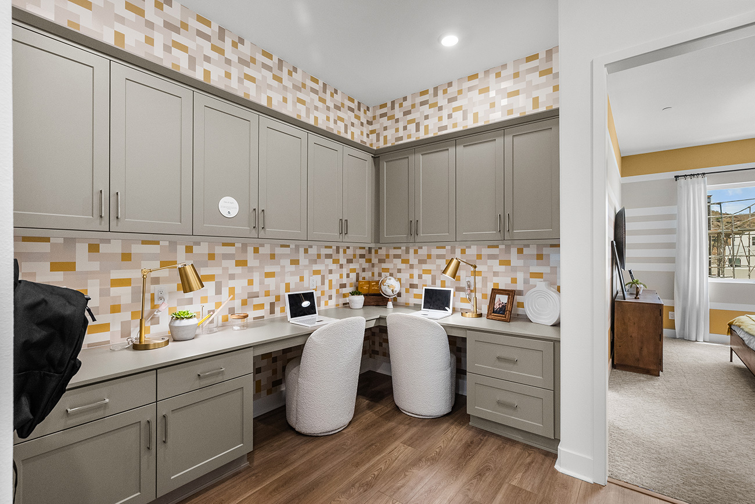
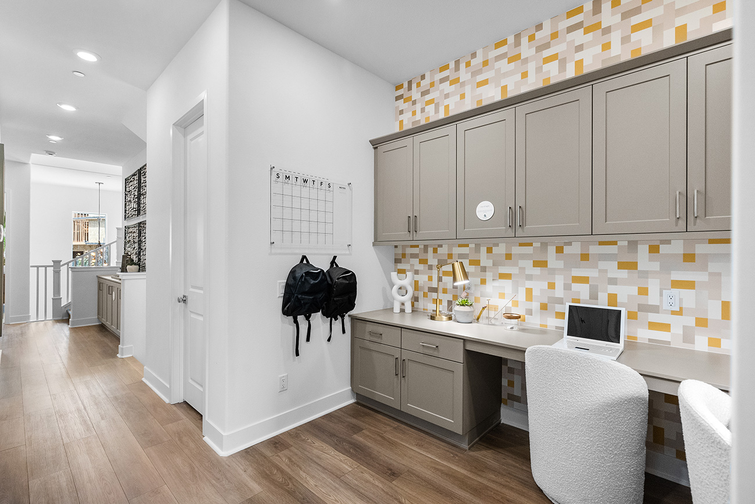
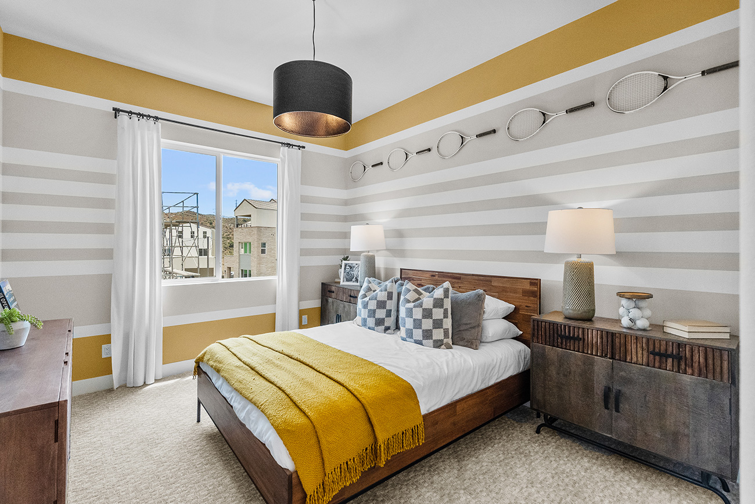
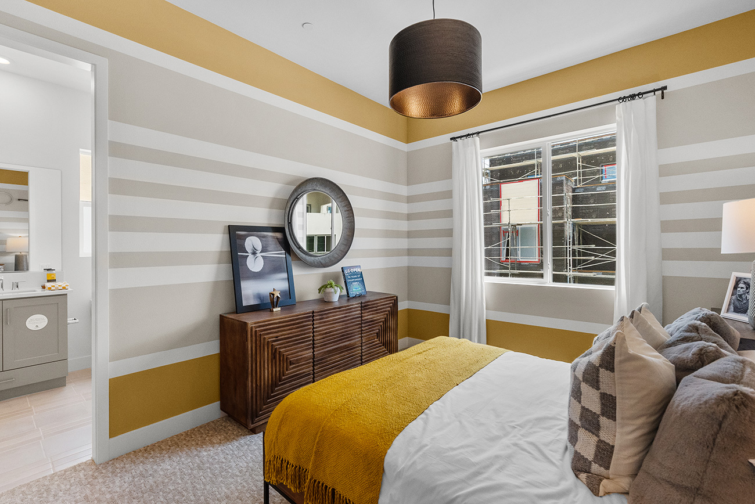
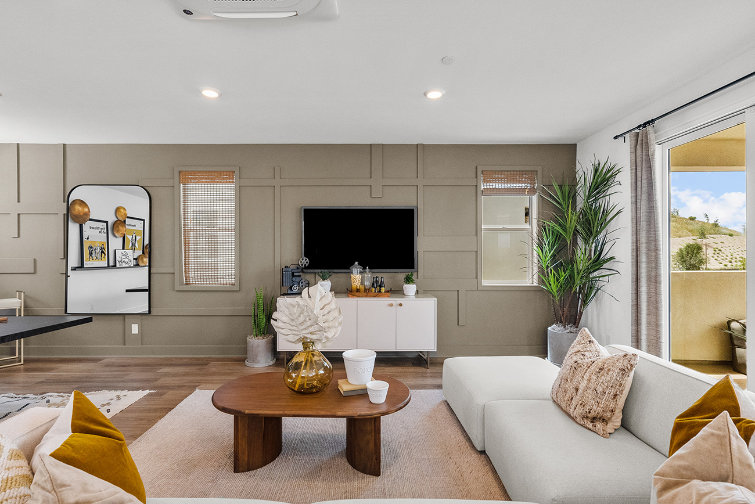
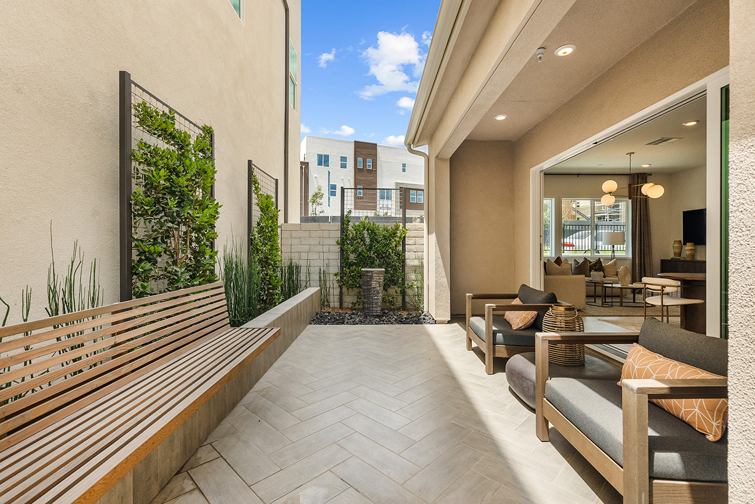
Peak Plan 2 by Lennar is a thoughtfully designed three-story single family home in Valencia by FivePoint that offers both openness and flexibility for modern living. The main level centers around a spacious kitchen, dining, and great room that flow seamlessly together, with large sliding doors that extend the living space into a covered California Room—creating a natural indoor–outdoor connection. A first-floor bedroom with a nearby full bath adds versatility, ideal for guests, multigenerational living, or a private workspace, while the overall layout feels bright, clean, and comfortably connected throughout.
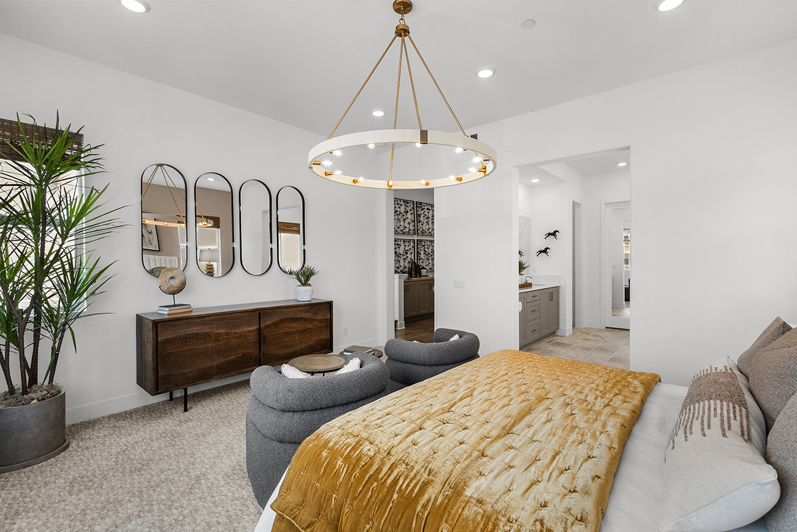
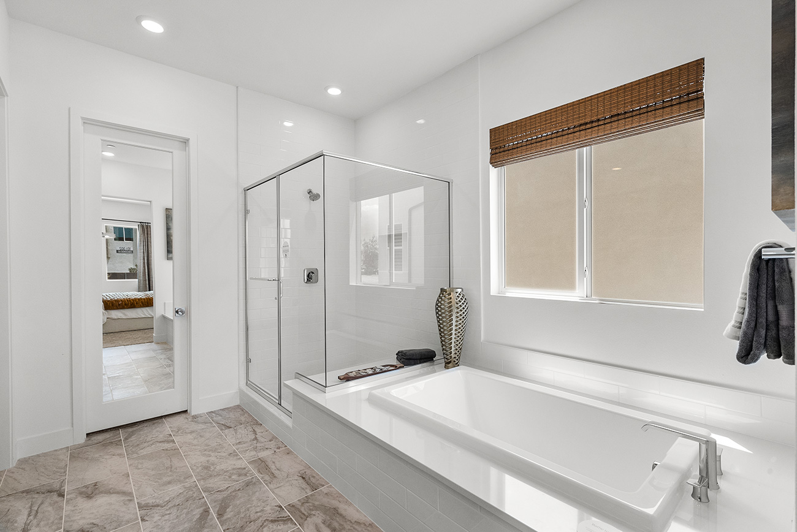
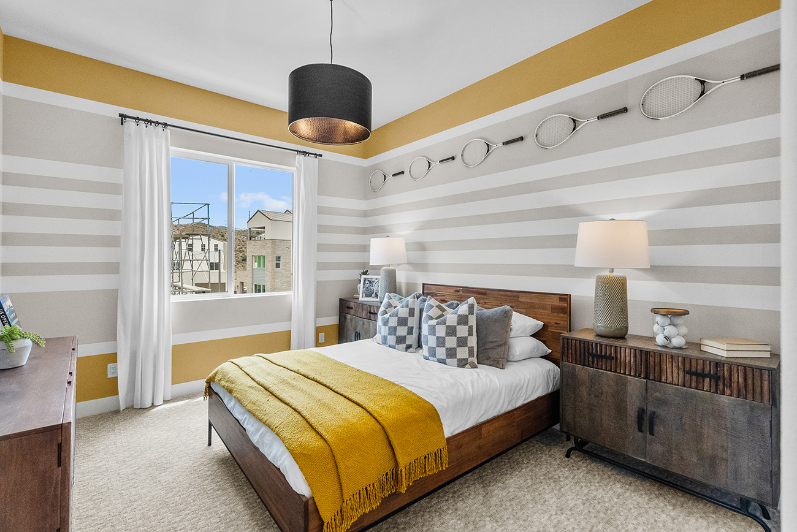
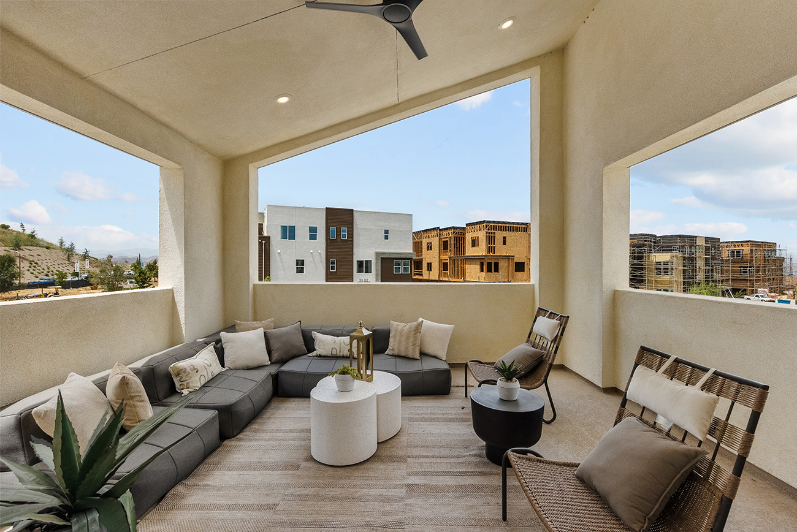
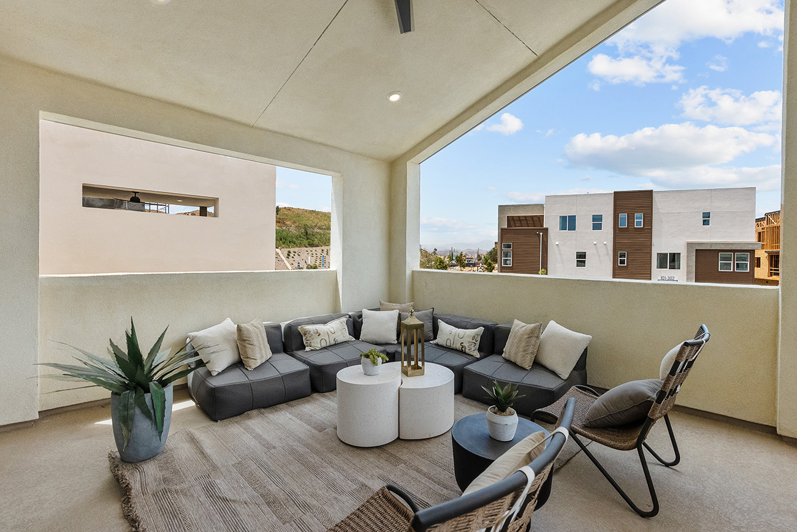
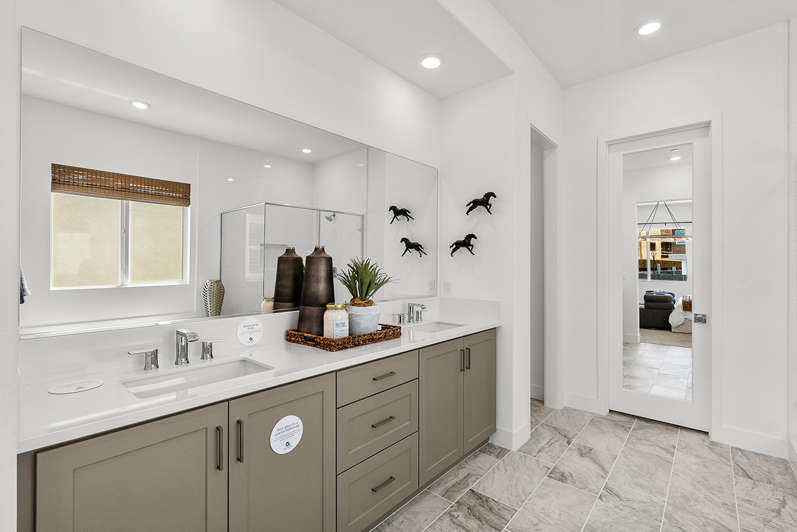
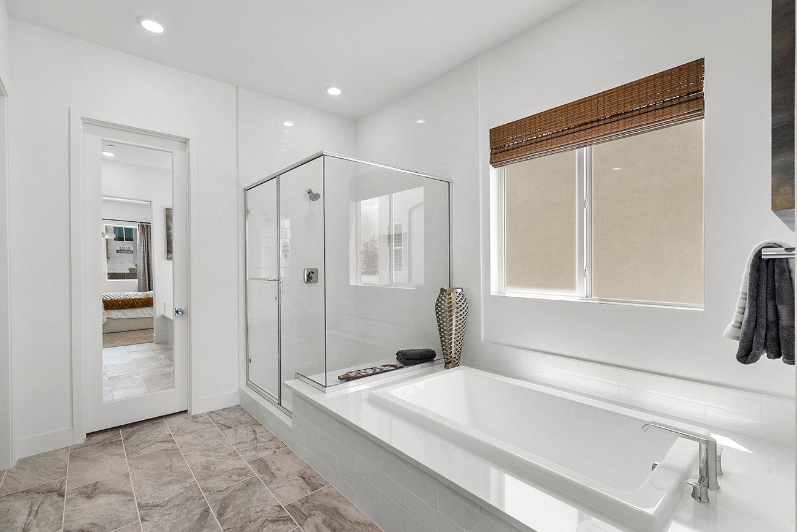
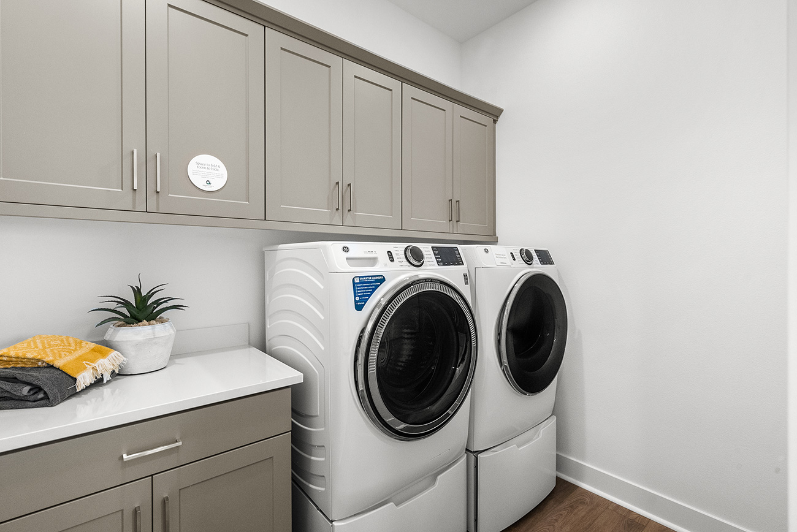
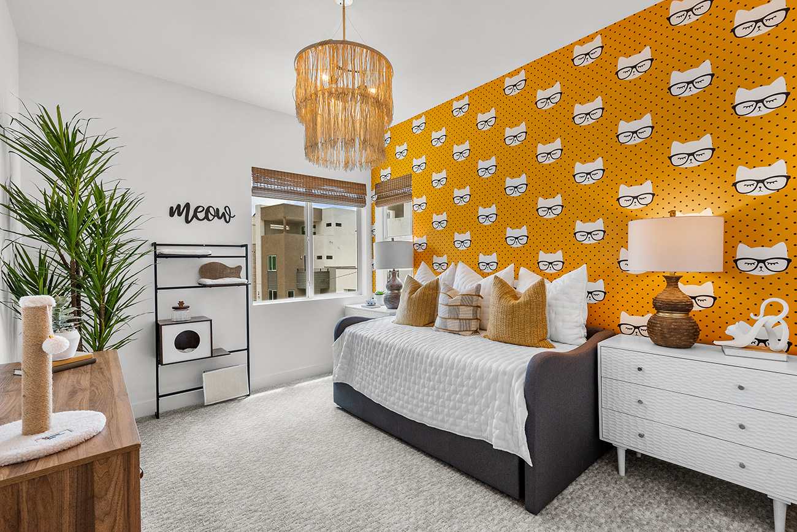
Upstairs, the second level is anchored by a calming primary suite retreat with a spa-like bath and generous walk-in closet, complemented by additional bedrooms and a centrally located laundry room that keeps daily routines efficient. The third floor introduces a standout feature—a large bonus room paired with a powder bath and covered deck—offering a flexible space for entertaining, relaxing, or creating a private escape. With its layered living spaces, natural light, and seamless flow, Peak Plan 2 appeals to buyers looking for a modern Lennar home in Valencia by FivePoint within the Santa Clarita Valley and the highly sought-after Santa Clarita new homes lifestyle.
Sq. Ft.
3,191
Bedrooms
4
Bathrooms
4.5
Garage
2-Car
Stories
3
Exterior Style
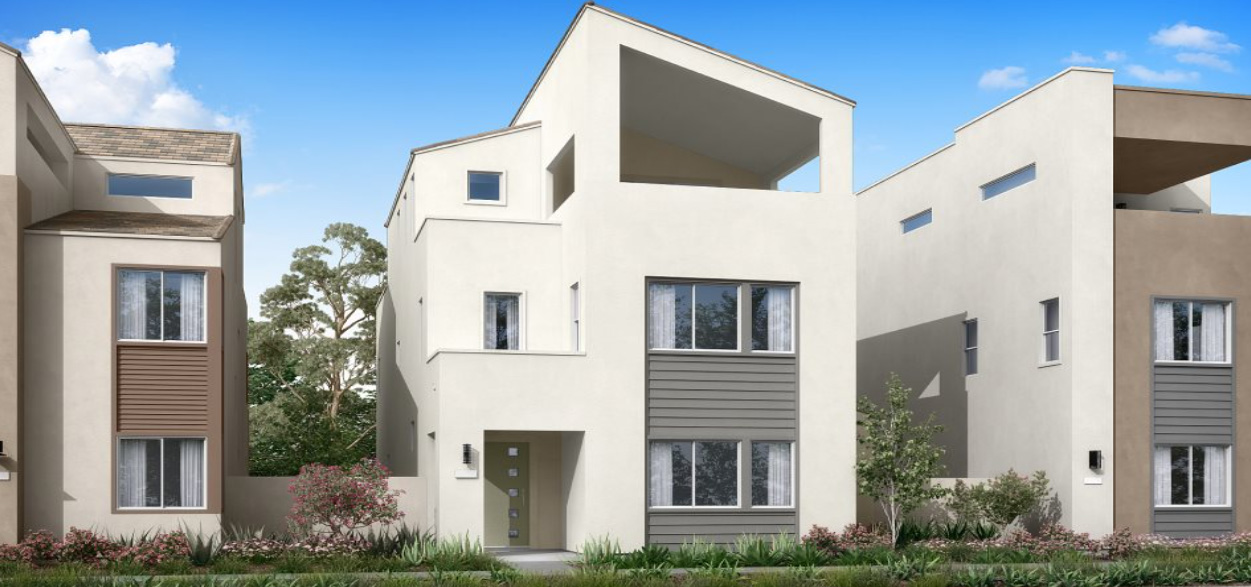
Elevation A – Transitional
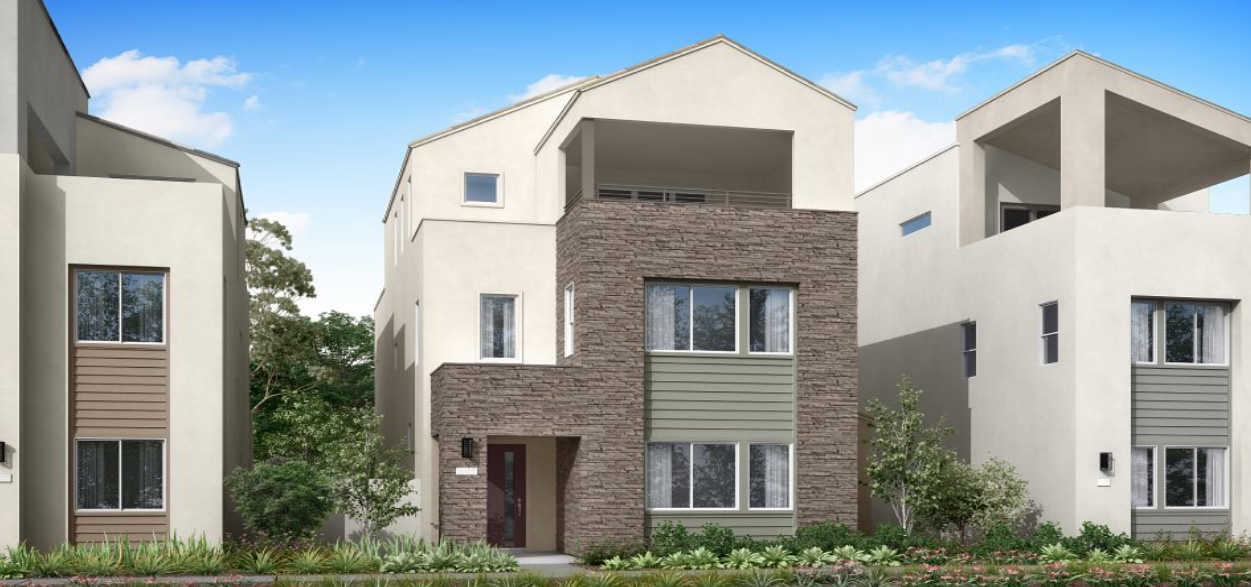
Elevation B – Modern
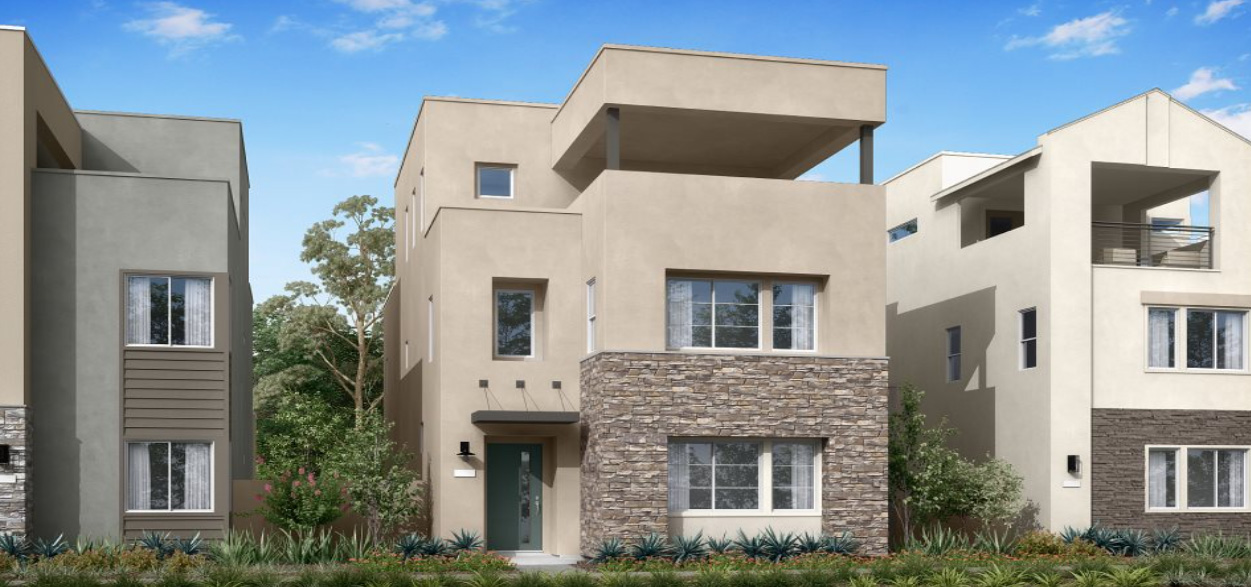
Elevation C – Contemporary
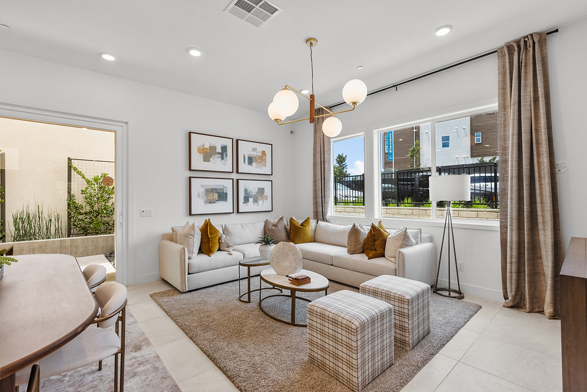
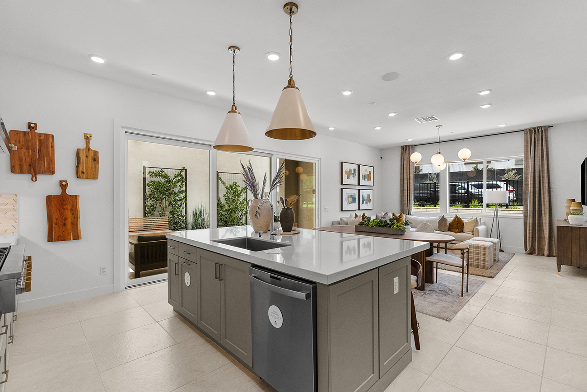
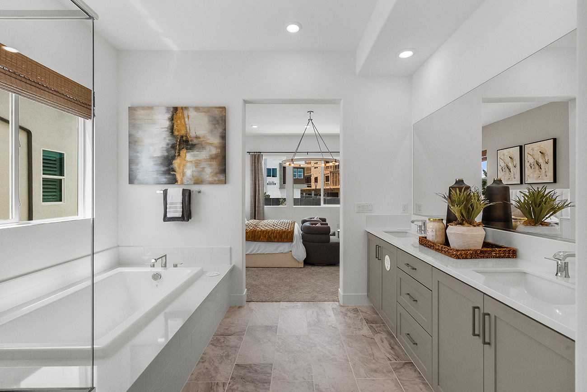
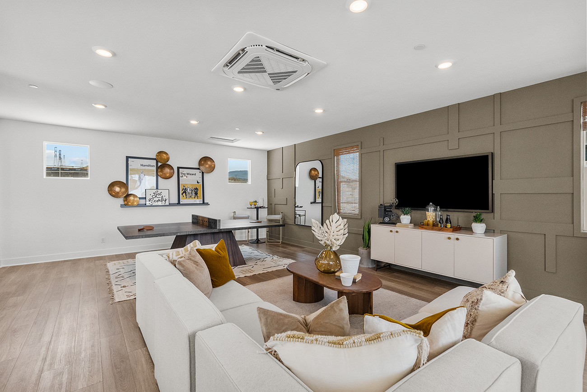
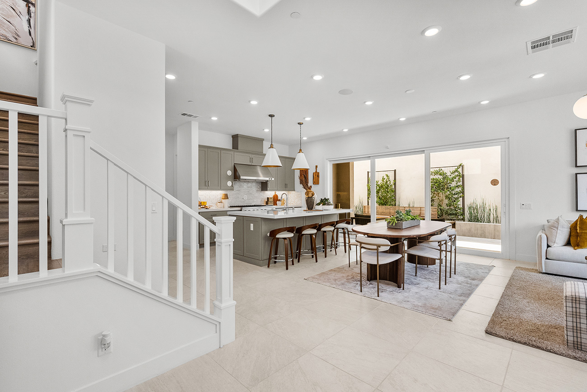
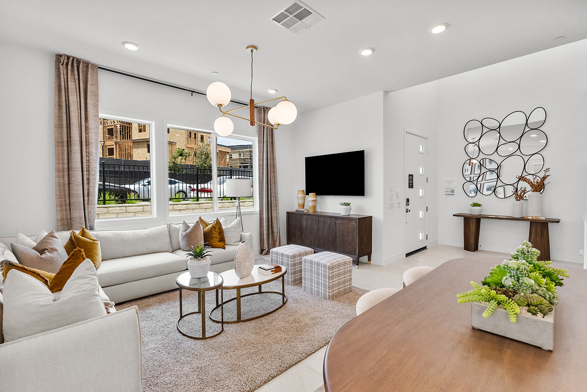
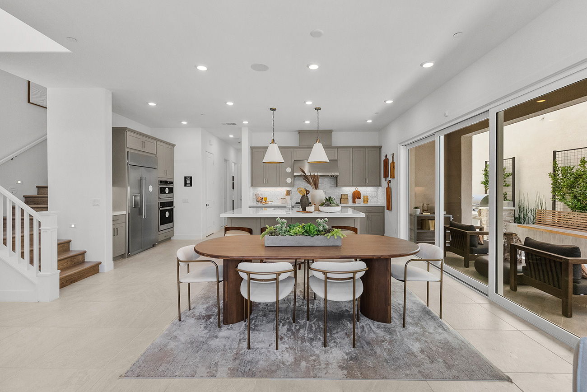
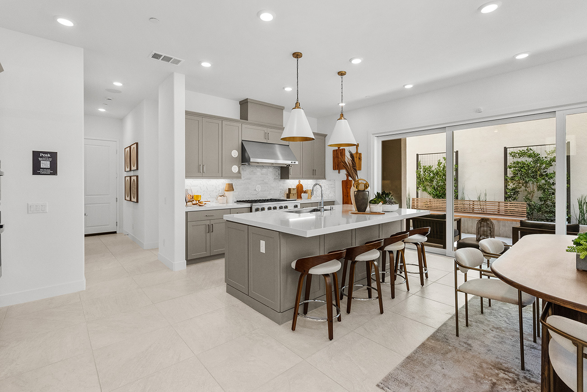
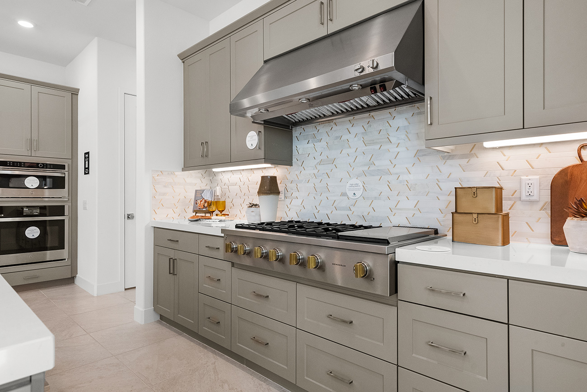
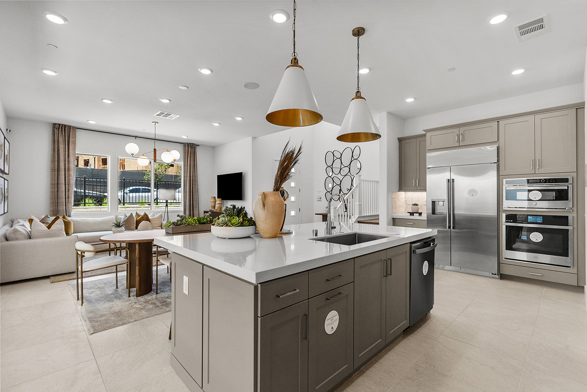
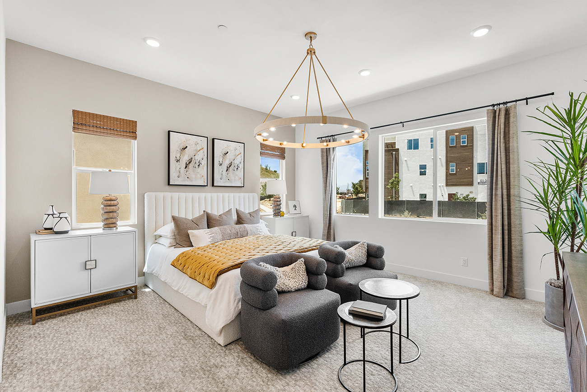
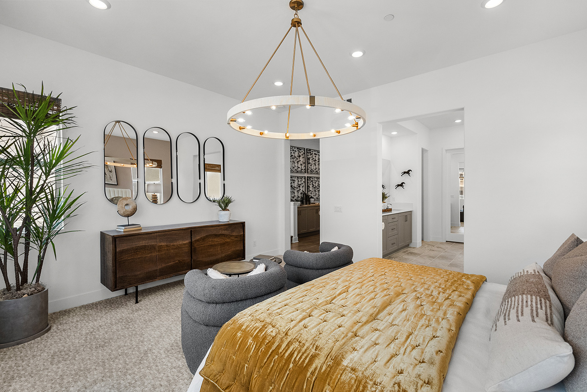
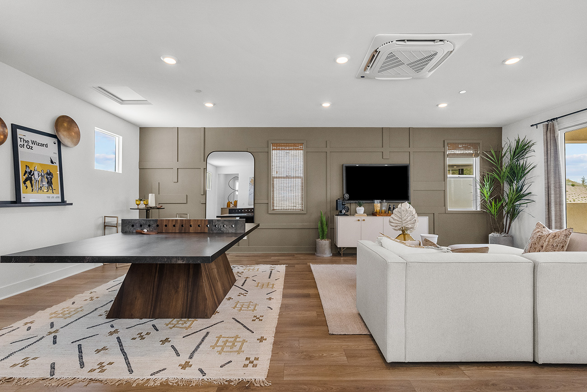
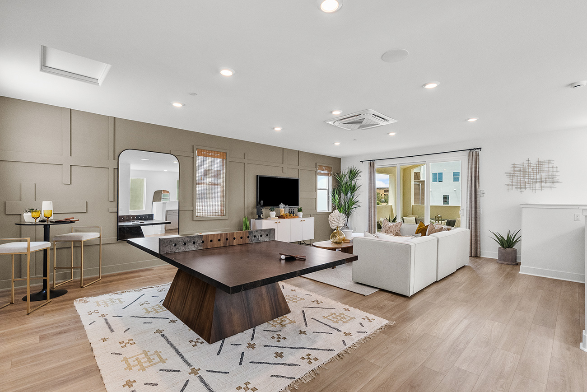
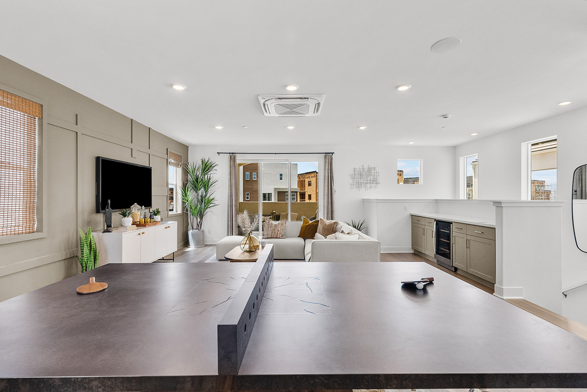
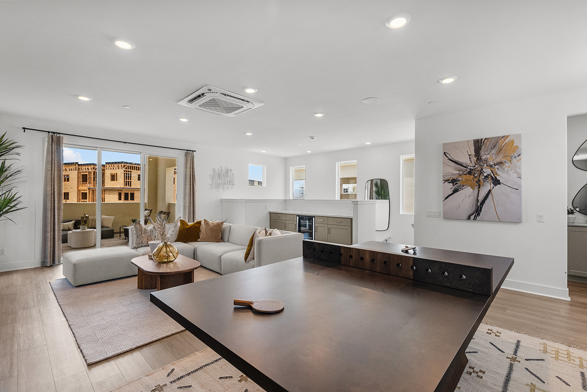


Layout Highlights
Floor Plan

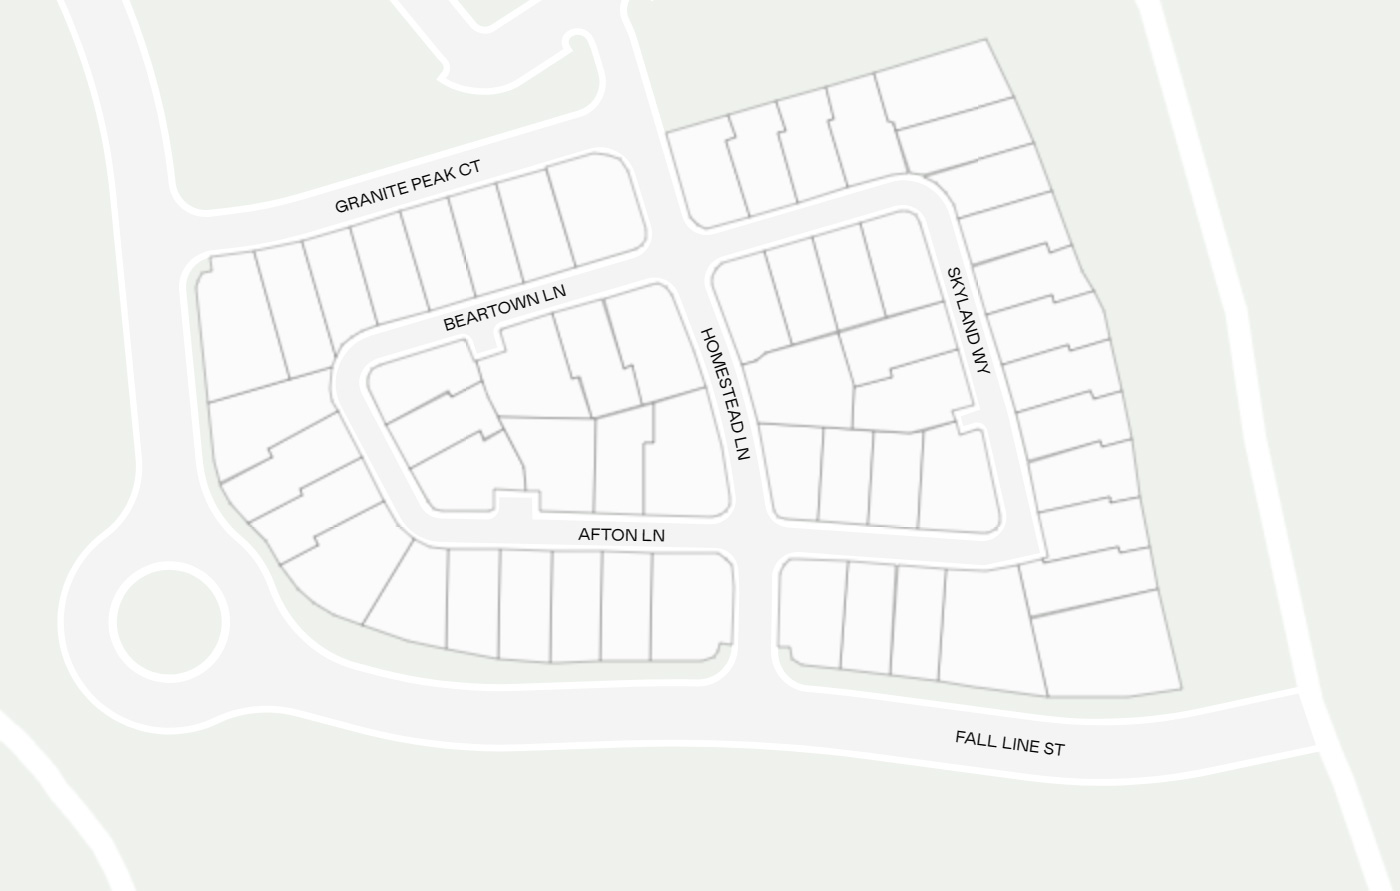
Site Plan for the Peak Collection
Peak Collection by Lennar
Love Peak Model 2?
Let’s Watch for it Together.
Although Peak Model 2 is sold out, resale opportunities may occasionally become available within the Tulip neighborhood at Valencia by FivePoint. Let us know you’re interested by filling out the form and we’ll keep an eye out for you. Your favorite model could come up at any time—so let’s be ready when it does!
Thinking of Selling Your Home in the Peak Collection?
If you currently own a home in Peak and are considering selling — now or in the future — we’d love to hear from you. Ranch on the River helps connect homeowners with informed buyers who already appreciate this community and its homes. Whether you’re just gathering information or ready to take the next step, we’re happy to start the conversation.
No Obligation • No Pressure • Just Information
Curious What Your Peak Home Might Be Worth?
Get a quick, private estimate of your home’s value. Our home valuation tool gives you an instant estimate based on current market activity in Valencia by FivePoint and the Santa Clarita Valley. It’s fast, private, and a helpful first step — whether you’re simply curious or beginning to think about your next move.
See the Entire Collection
Explore each original floorplan in the Peak collection by Lennar at Valencia by FivePoint. While every home shares the same commitment to luxury craftsmanship, each design offers its own unique personality, layout, and lifestyle advantages.