


Valencia by FivePoint Collections
Volara
By Toll Brothers
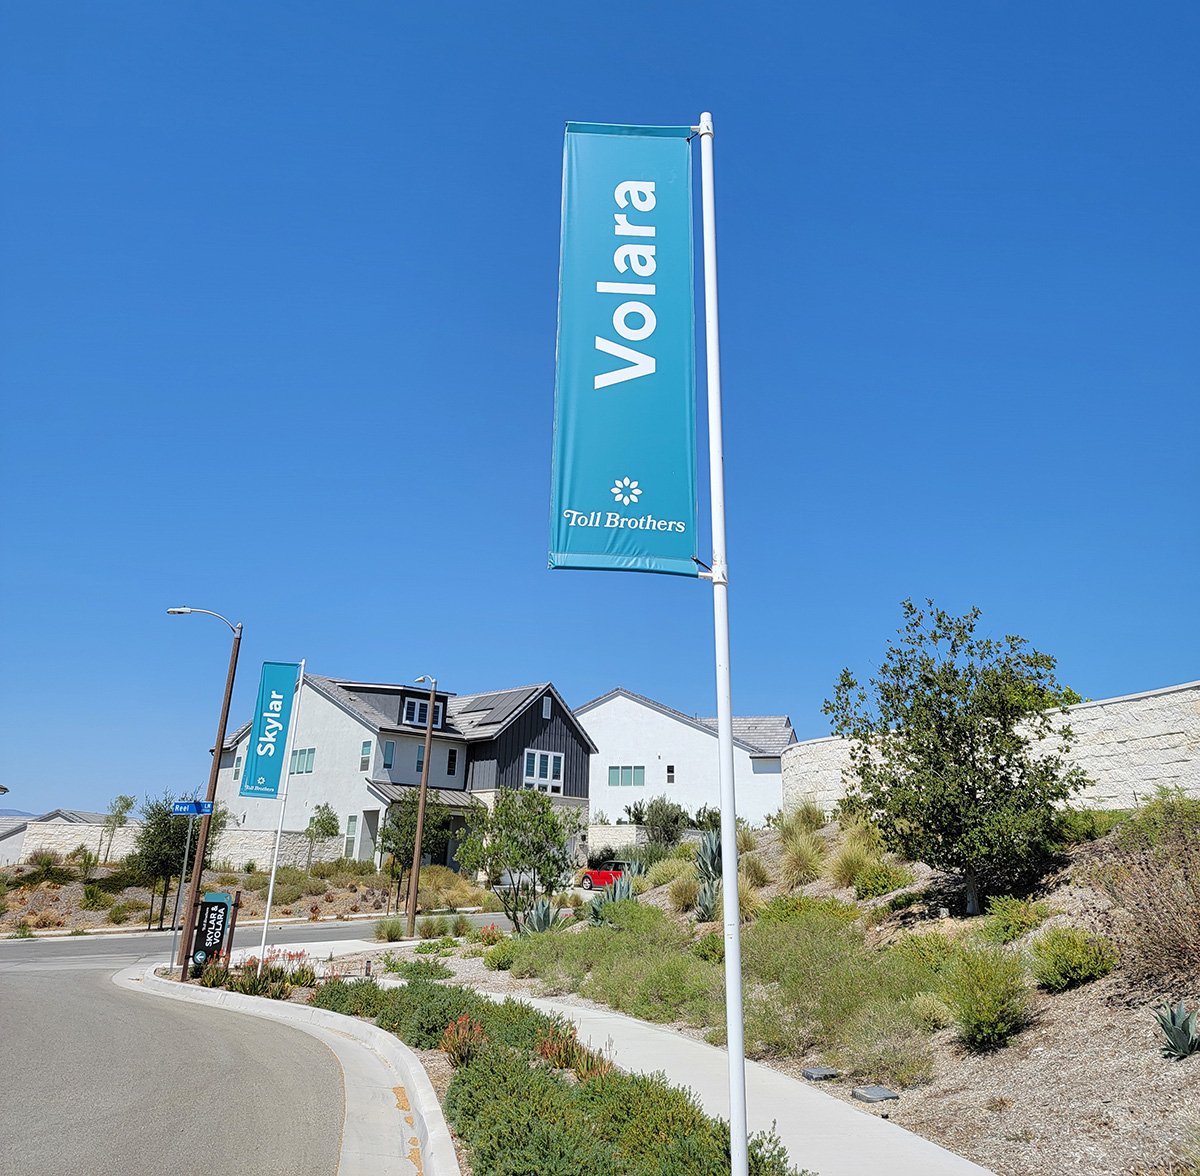
Volara at Valencia
BUILDER: TOLL BROTHERS
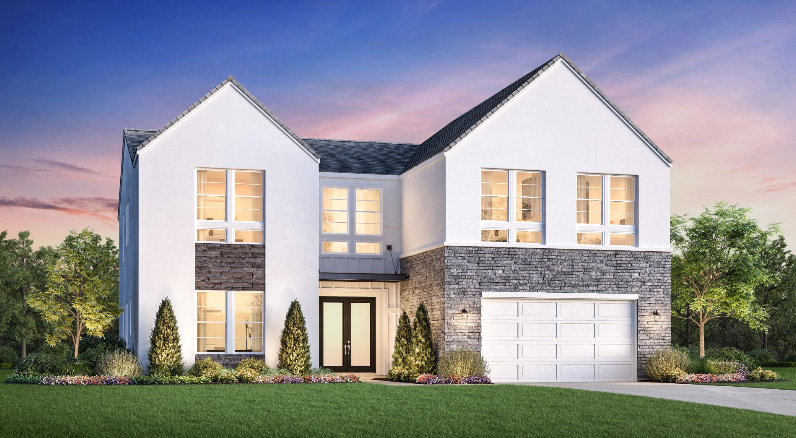
Volara by Toll Brothers is a luxury single-family home collection in Valencia by FivePoint, featuring expansive two-story designs, five-bedroom floorplans, and elevated ridgeline living in Santa Clarita. With only 30 homes built between 2024 and 2026, Volara represents one of the most exclusive and architecturally refined neighborhoods within the community.
Collection Name: Volara at Valencia
Collection Type: Single Family Traditional – Luxury
Village Name: Mission Village
Years Built: 2024 – 2026
Total Number of Homes: 30
Status: Sold Out
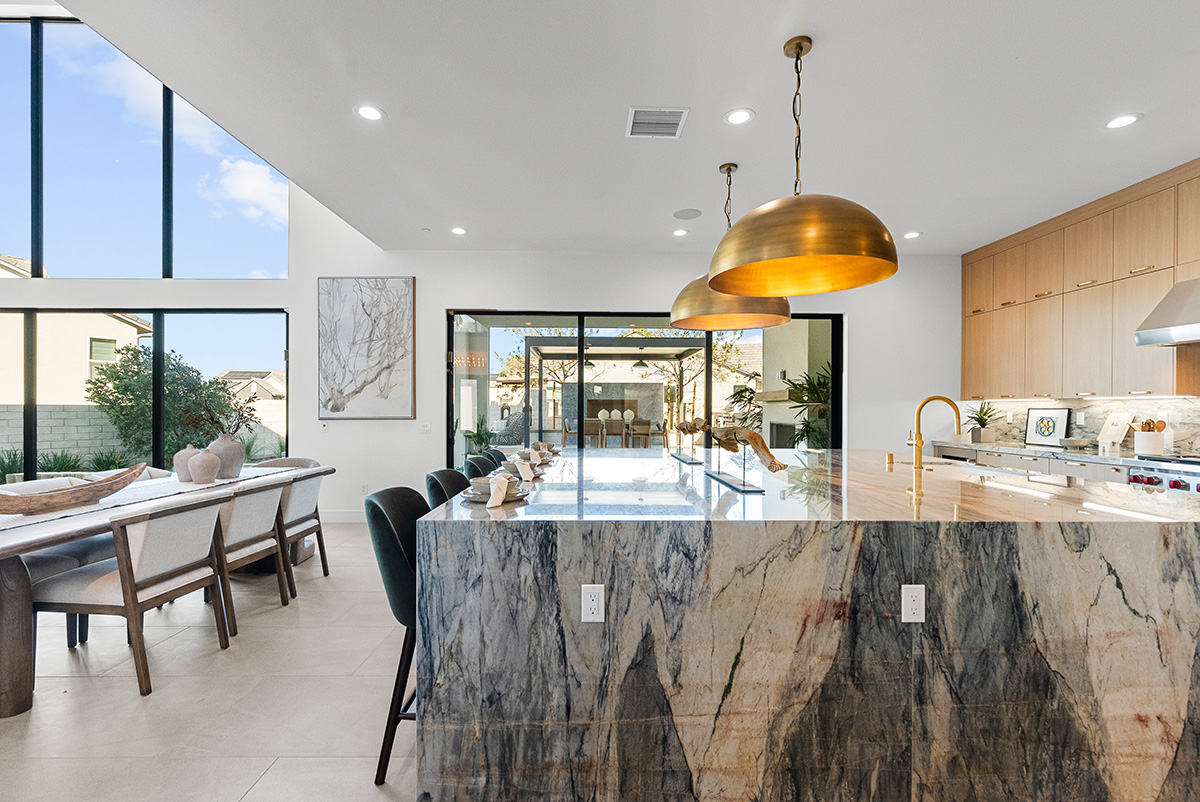
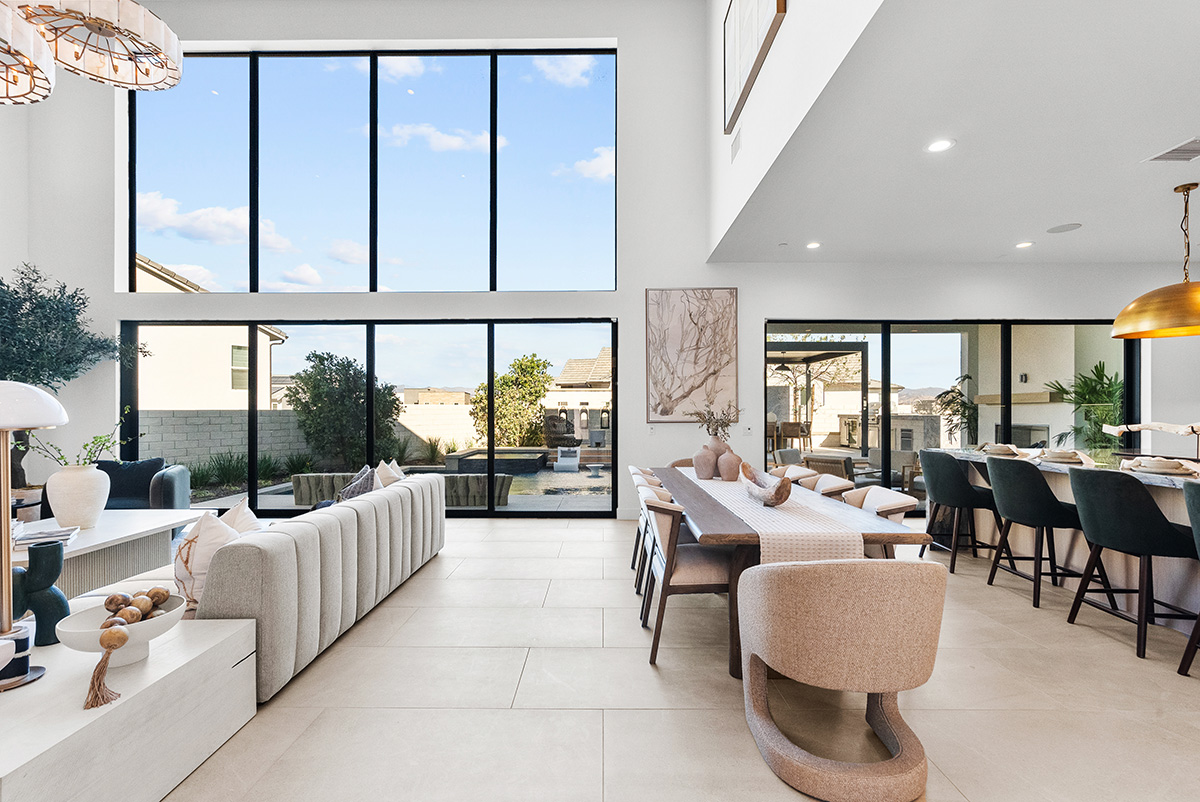

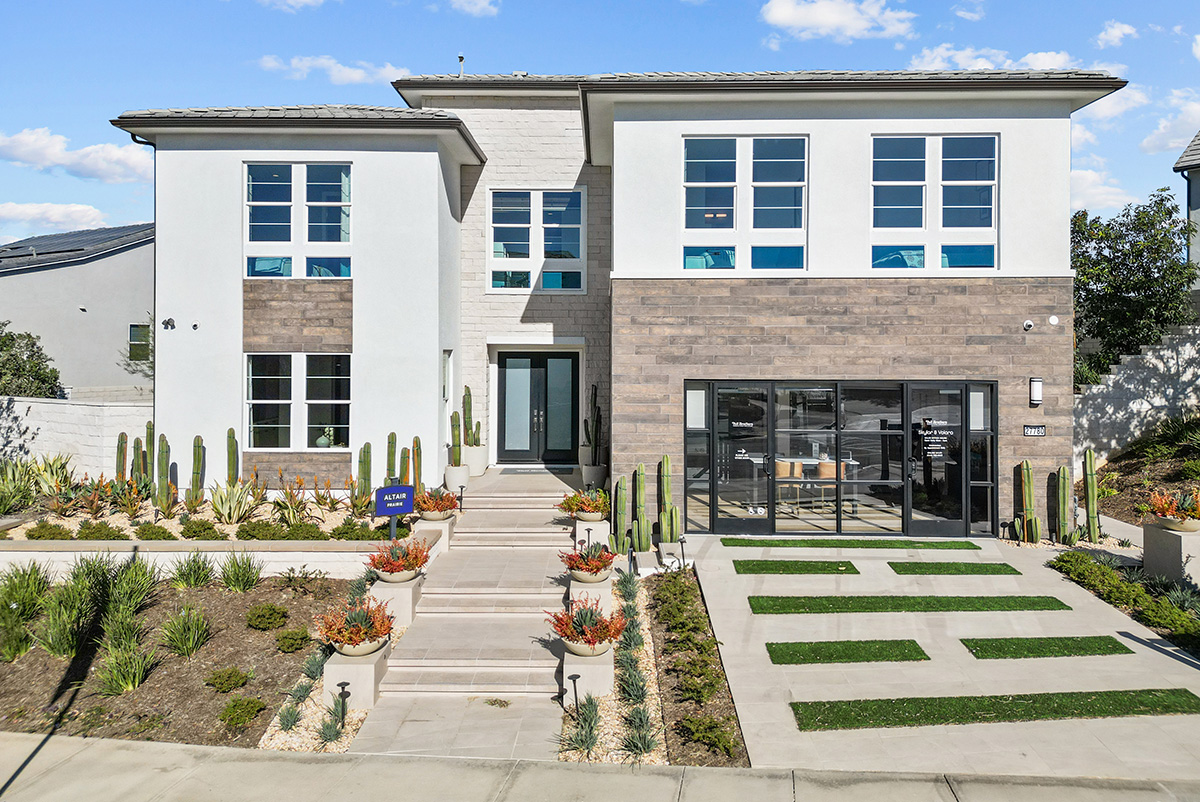

Volara by Toll Brothers – There’s a quiet moment that happens when you step into Volara… where everything slows down just a bit, and the space around you begins to speak. Set along the ridgeline of Valencia by FivePoint, this intimate collection of just 30 homes feels elevated in every sense — not only in its physical setting, but in the way each home is designed to capture light, openness, and the beauty of the surrounding landscape. From the moment you enter, soaring ceilings, expansive glass, and uninterrupted sightlines create a sense of calm that is both welcoming and unforgettable.
Inside, the homes unfold with a graceful balance of scale and livability. Voluminous great rooms open effortlessly into dining spaces and chef-inspired kitchens, where oversized islands become the natural gathering place for everyday moments and special occasions alike. Walls of glass invite the outdoors in, connecting seamlessly to covered patios, private yards, and scenic views beyond. Whether you’re entertaining guests or enjoying a quiet morning at home, every space feels intentional, comfortable, and beautifully connected.
Upstairs, the experience continues with open lofts overlooking the main living areas, creating a sense of connection throughout the home while still offering private retreats. The primary suites feel like their own sanctuary — complete with spa-inspired baths, generous walk-in closets, and, in select homes, private decks that frame the surrounding hills. With flexible spaces, first-floor bedroom suites, and thoughtful design throughout, Volara offers a rare blend of architectural presence and everyday ease — making it one of the most refined and memorable collections in all of Valencia by FivePoint.
Approx. Sq. Ft.
~4,045 – 4,273+
Bedrooms
5
Bathrooms
4 – 5.5
Garage
2 – 3 Car
Stories
2

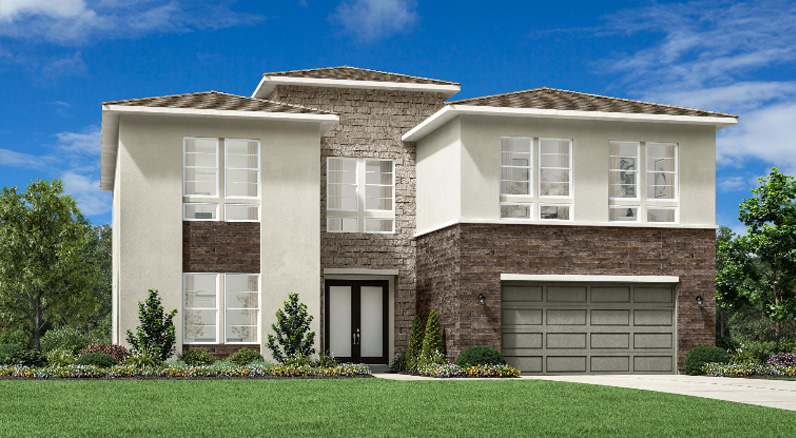
Which Volara Plan Is Right for You?
Not every home lives the same way — and that’s exactly what makes the Volara collection so special. While all three homes share the same elevated design philosophy, each plan offers its own unique flow, feel, and lifestyle advantages.
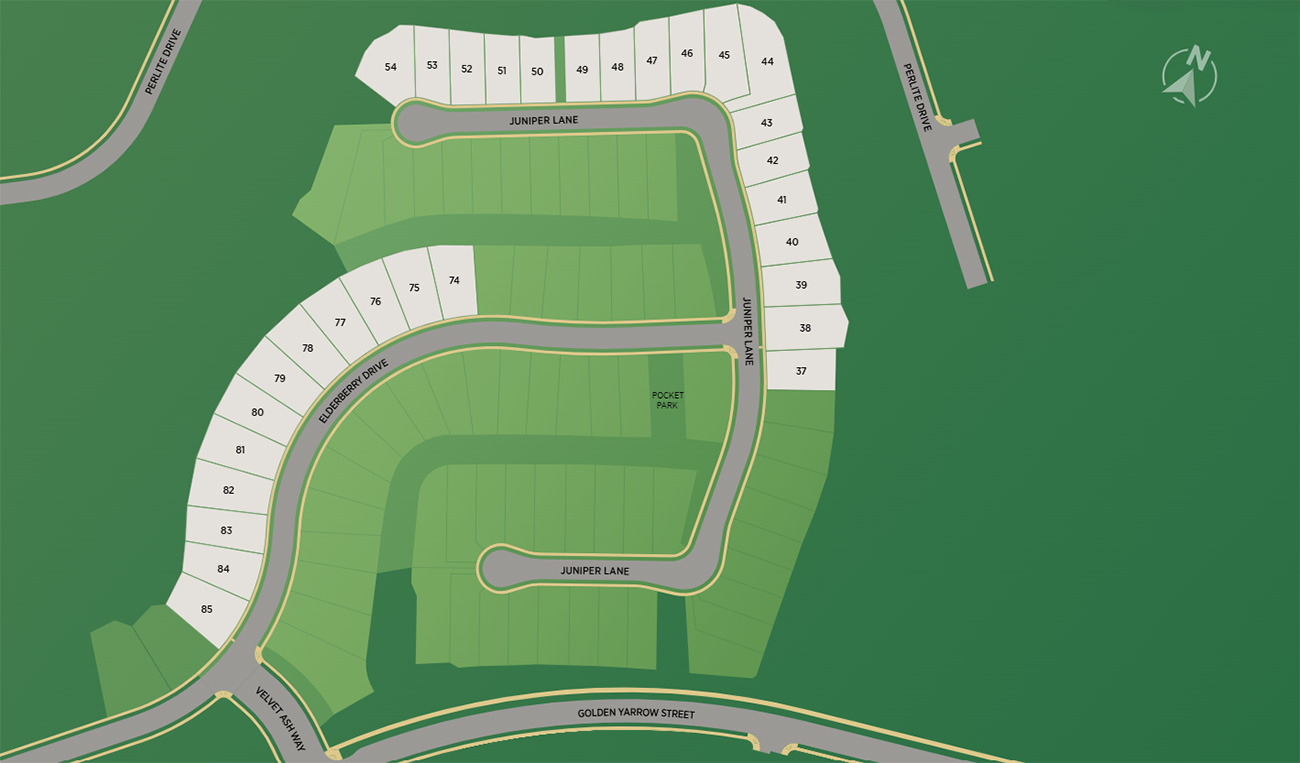
Site Plan
(click to enlarge)
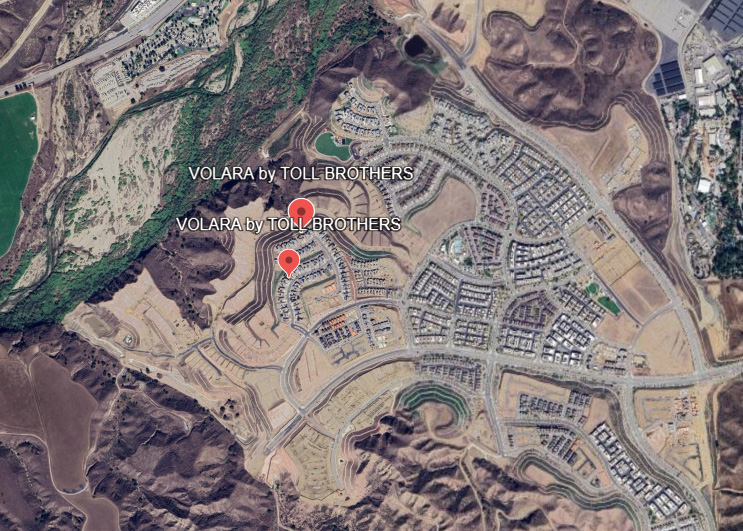
From the Air
From the Ground
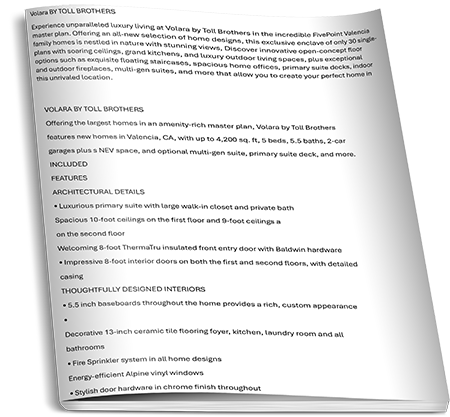
On Paper
(click to download the entire Original Volara Brochure)
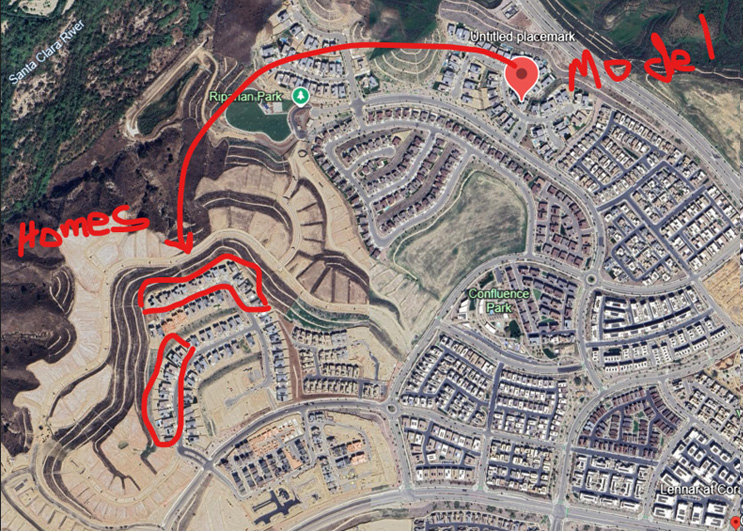
On the Map
Volara Collection by Lennar

Valencia by FivePoint
Valencia by FivePoint is a thoughtfully designed, master-planned community created to bring people, nature, and everyday life together in a meaningful way. With wide-open spaces, scenic trails, vibrant neighborhoods, and places designed for gathering, it offers a lifestyle that feels both relaxed and connected. Whether you’re enjoying a quiet morning walk, meeting friends at a local park, or watching the community grow and evolve, Valencia by FivePoint is a place where homes are part of something bigger — a thoughtfully planned community designed for generations to enjoy.
What Makes Valencia by FivePoint Special

Love Volara?
Let’s Watch for it Together.
Although Volara is sold out, resale opportunities may occasionally become available within the Volara neighborhood at Valencia by FivePoint. Let us know you’re interested by filling out the form and we’ll keep an eye out for you. Your favorite model could come up at any time — so let’s be ready when it does!
Thinking of Selling Your Volara Home?
If you currently own a home in Volara and are considering selling — now or in the future — we’d love to hear from you. Ranch on the River helps connect homeowners with informed buyers who already appreciate this community and its homes. Whether you’re just gathering information or ready to take the next step, we’re happy to start the conversation.
No Obligation • No Pressure • Just Information
Curious What Your Volara Home Might Be Worth?
Get a quick, private estimate of your home’s value. Our home valuation tool gives you an instant estimate based on current market activity in Valencia by FivePoint and the Santa Clarita Valley. It’s fast, private, and a helpful first step — whether you’re simply curious or beginning to think about your next move.
See the Entire Collection
Explore each original floorplan in the Volara collection by Toll Brothers at Valencia by FivePoint. While every home shares the same commitment to luxury craftsmanship, each design offers its own unique personality, layout, and lifestyle advantages.