


Rosemist Collection:
Residence 3
Valencia by FivePoint
Rosemist Residence 3
A beautifully layered three-story home that creates space to live, gather, and retreat.
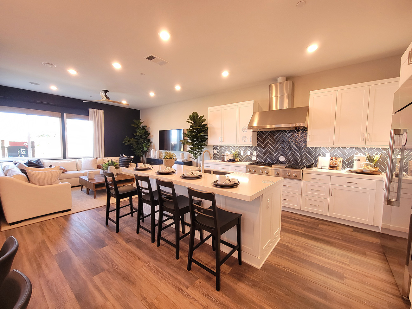
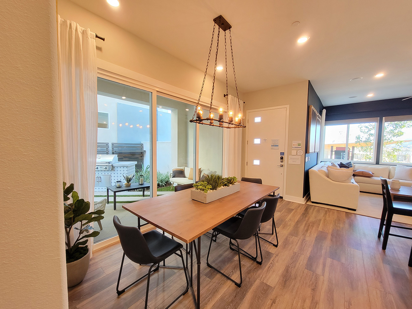
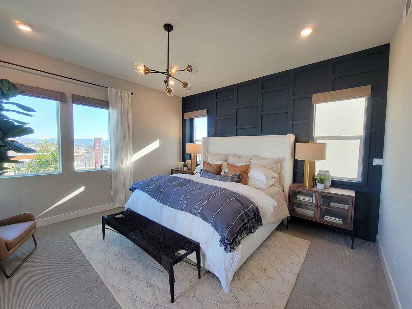
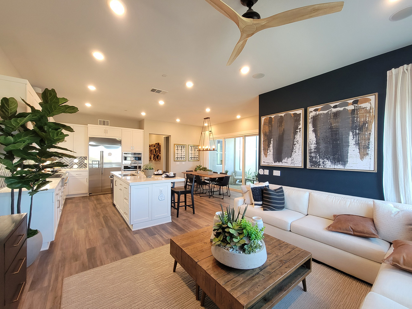
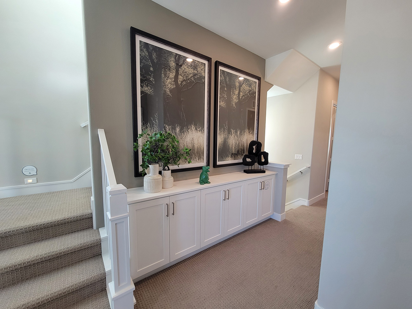
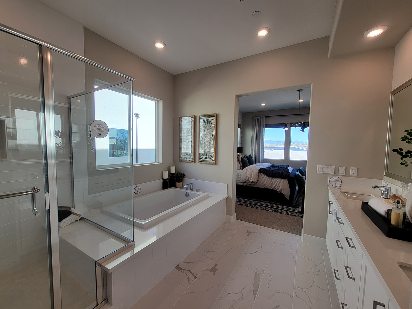
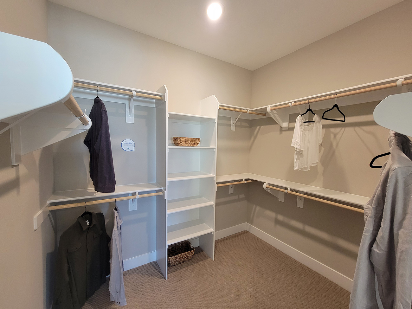
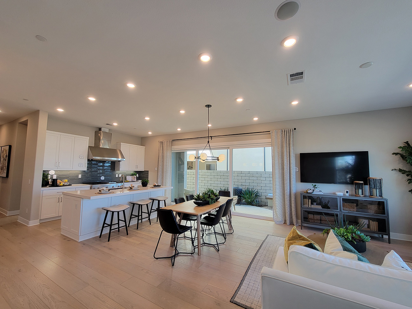
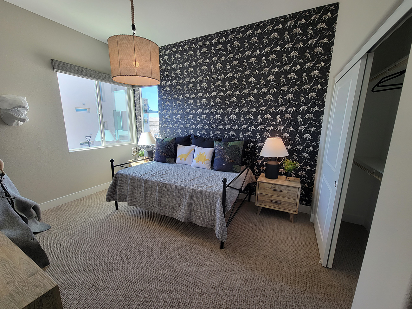
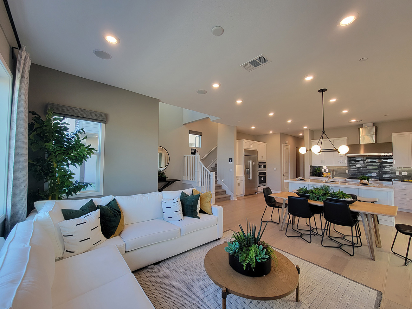
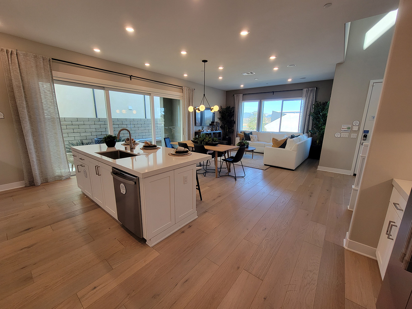
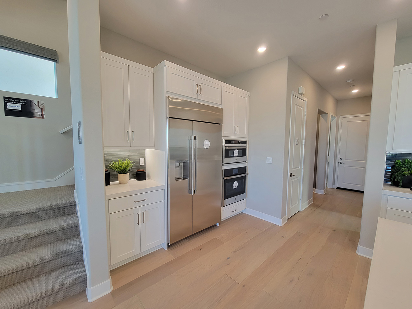
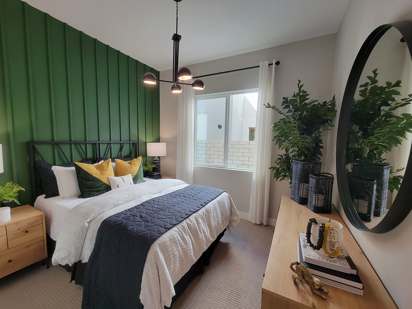
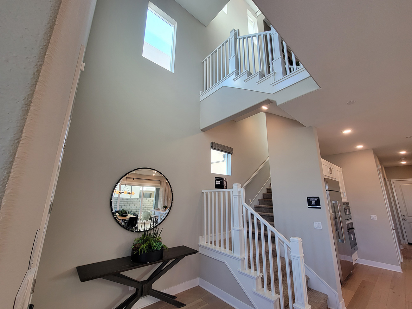
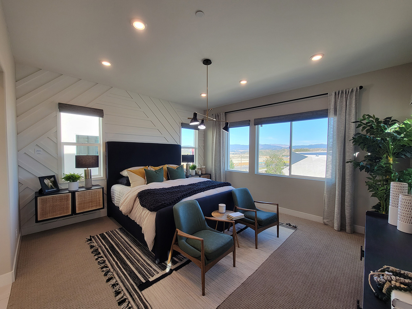
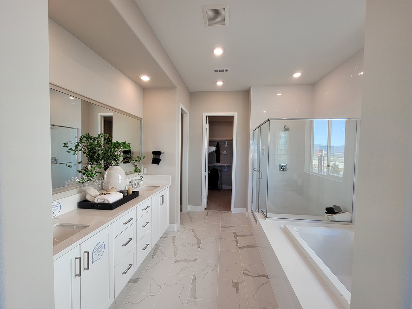
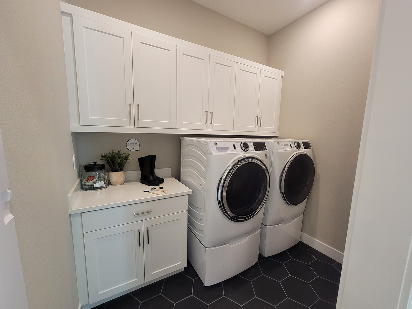
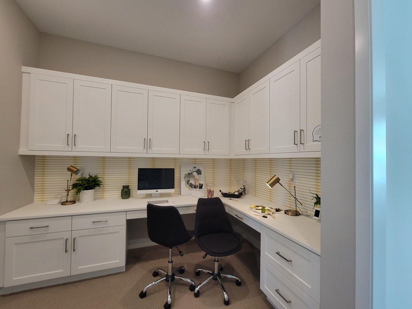
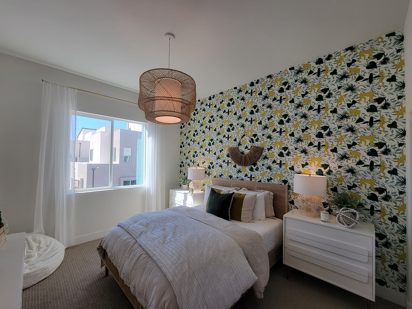
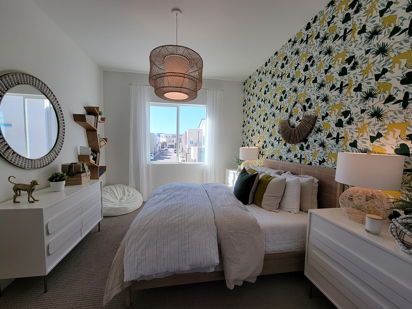
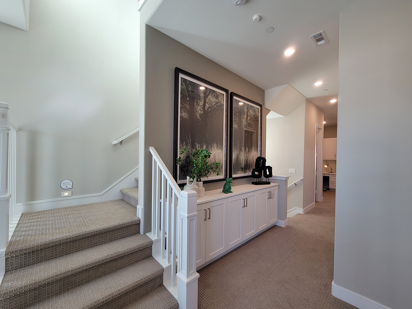
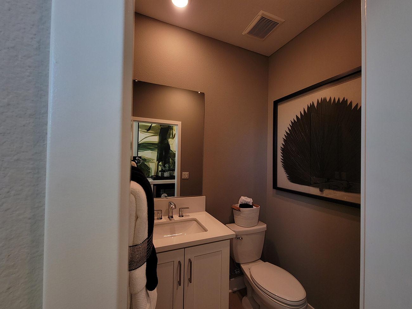
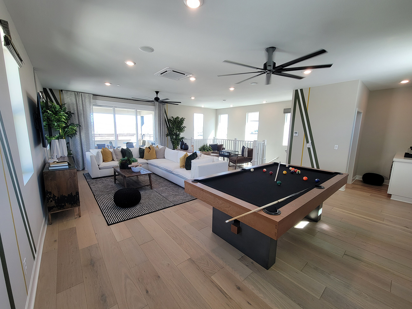
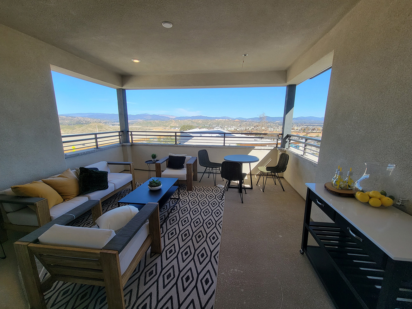
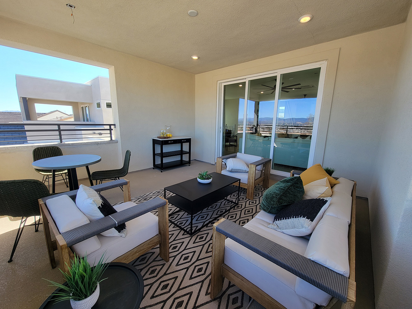
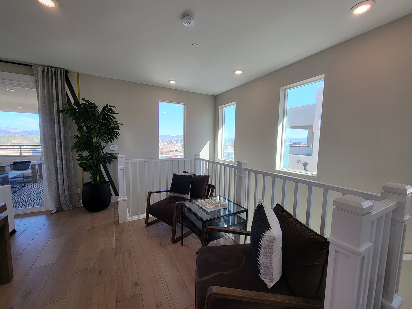
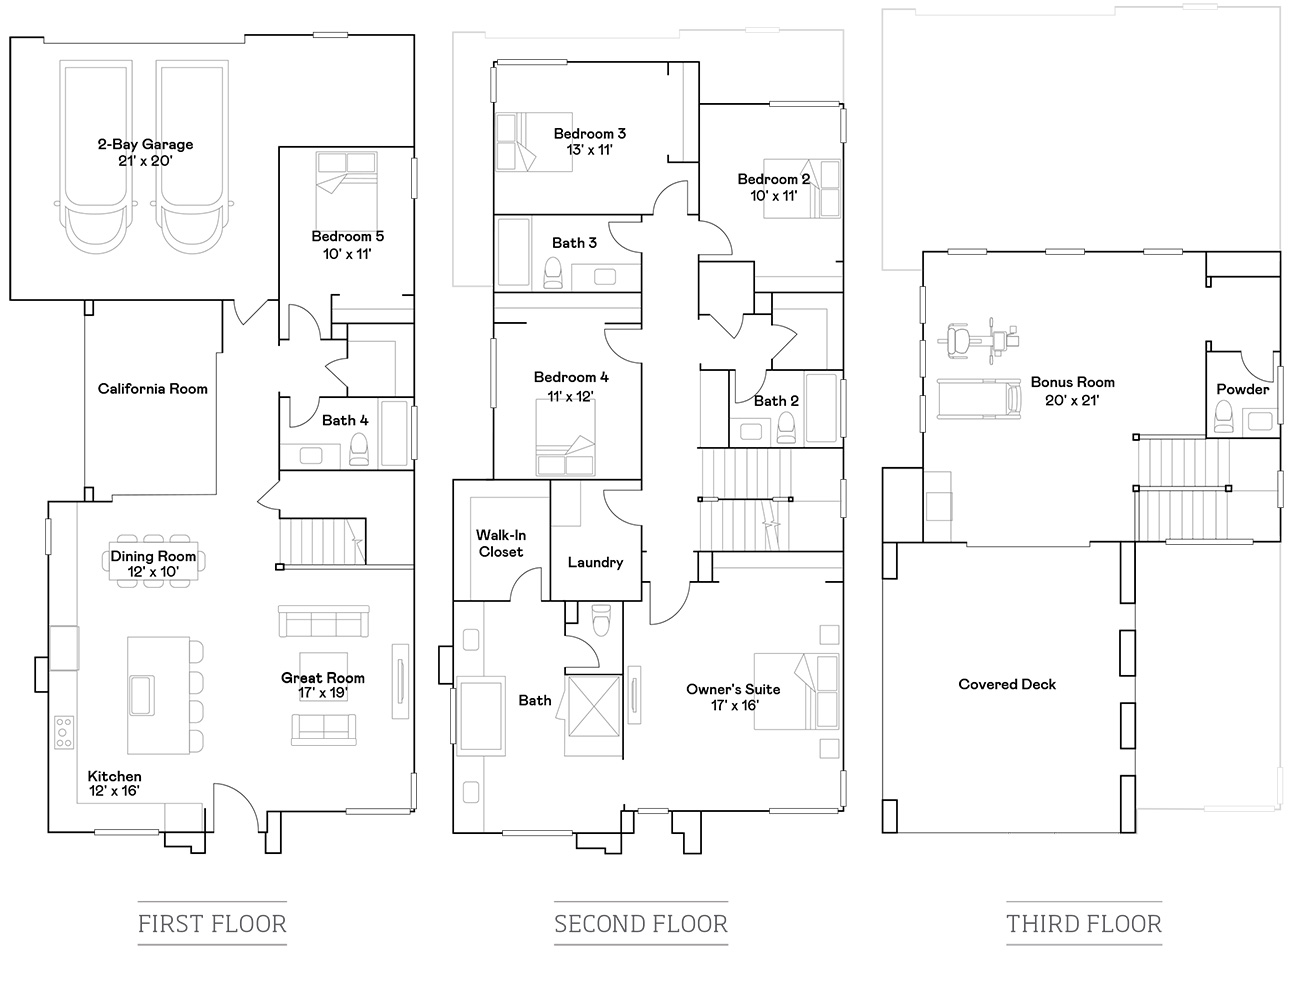
Rosemist Plan 3 by Lennar is a three-story single-family home in Valencia by FivePoint that offers a spacious and thoughtfully layered layout designed for modern living in the Santa Clarita Valley. The main level opens into a seamless flow between the kitchen, dining area, and Great Room, with a first-floor bedroom adding flexibility for guests or extended family. The second-floor centers around the owner’s suite and additional bedrooms, while the third floor introduces a large bonus room and covered deck that creates a distinct and elevated living space. This plan was not a decorated model so no photographs are available, but it shares a similar layout and overall feel with Plan 4.
This home appeals to buyers who value separation of space, flexibility, and the ability to create multiple living zones within one home. The private third-floor retreat, combined with a California Room and covered deck, supports both everyday living and relaxed entertaining. With a balanced bedroom layout, generous gathering areas, and room to adapt over time, this home continues to stand out for buyers looking for a modern Lennar home in Valencia by FivePoint and throughout the Santa Clarita new homes market.
Sq. Ft.
3,261
Bedrooms
5
Bathrooms
4.5
Garage
2-Bay
Stories
3
Exterior Styles
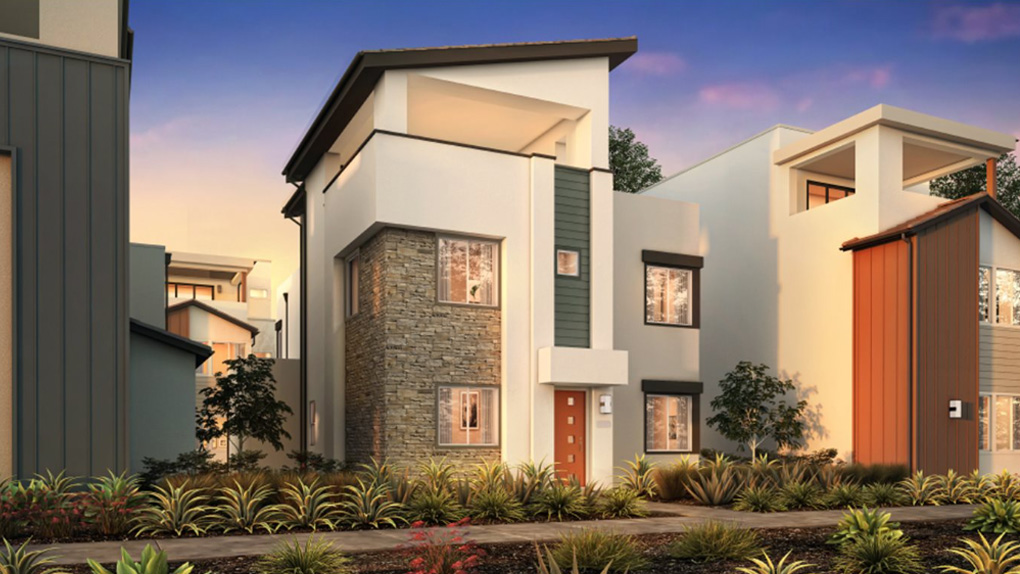
Elevation A – Transitional
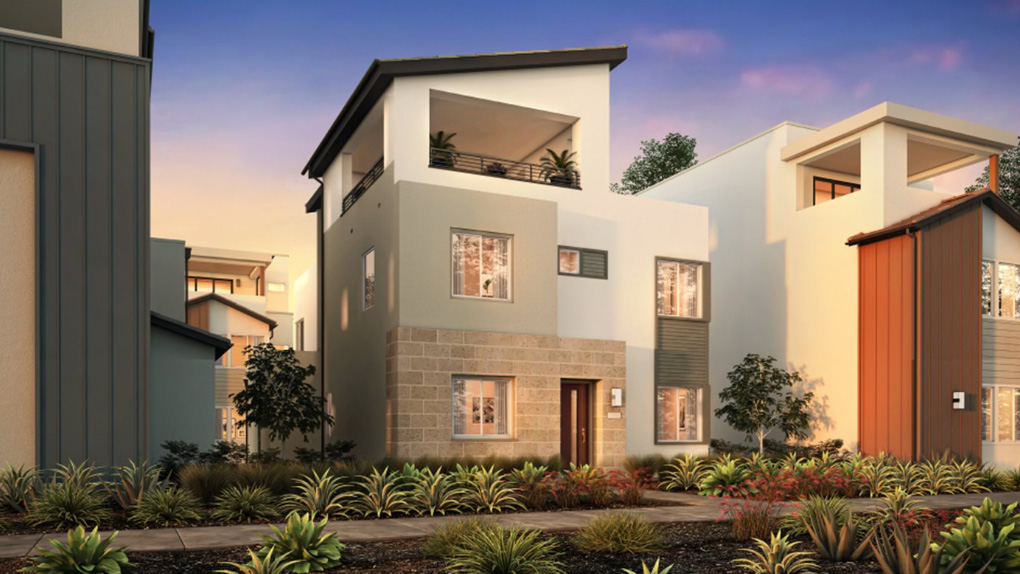
Elevation B – Modern
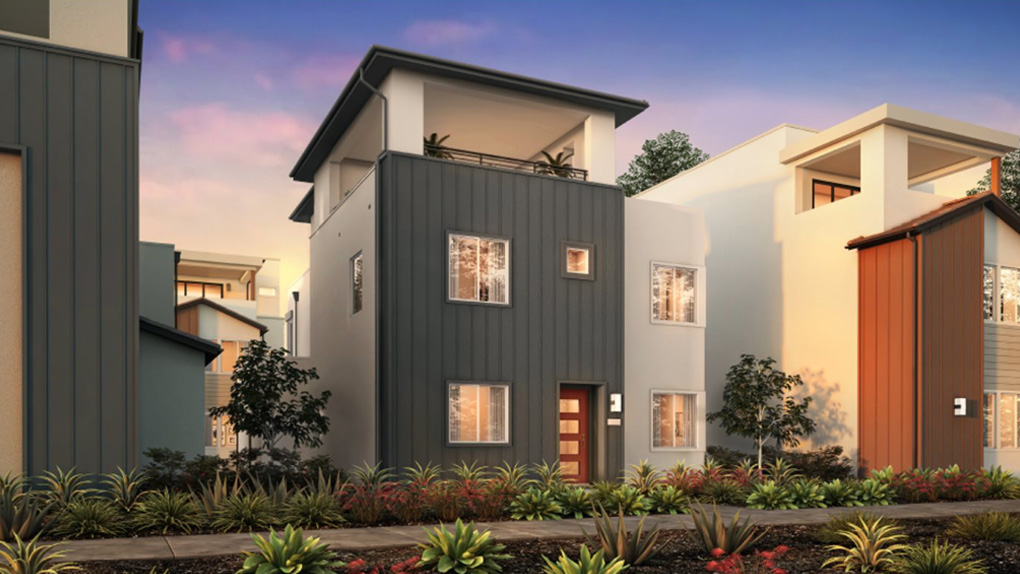
Elevation C – Contemporary
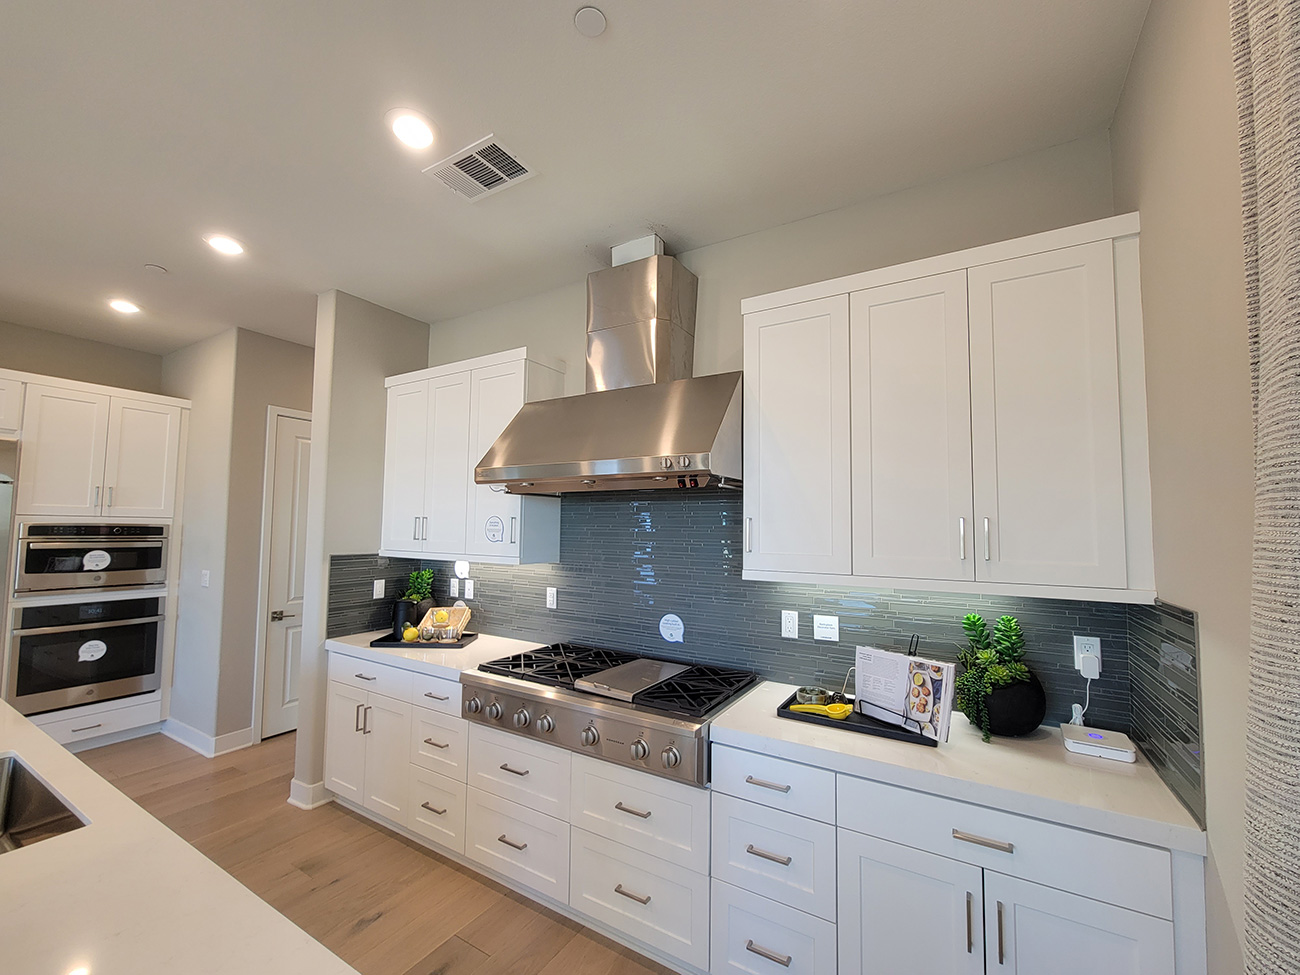


Layout Highlights
Floor Plan
Site Plan for the Rosemist Collection

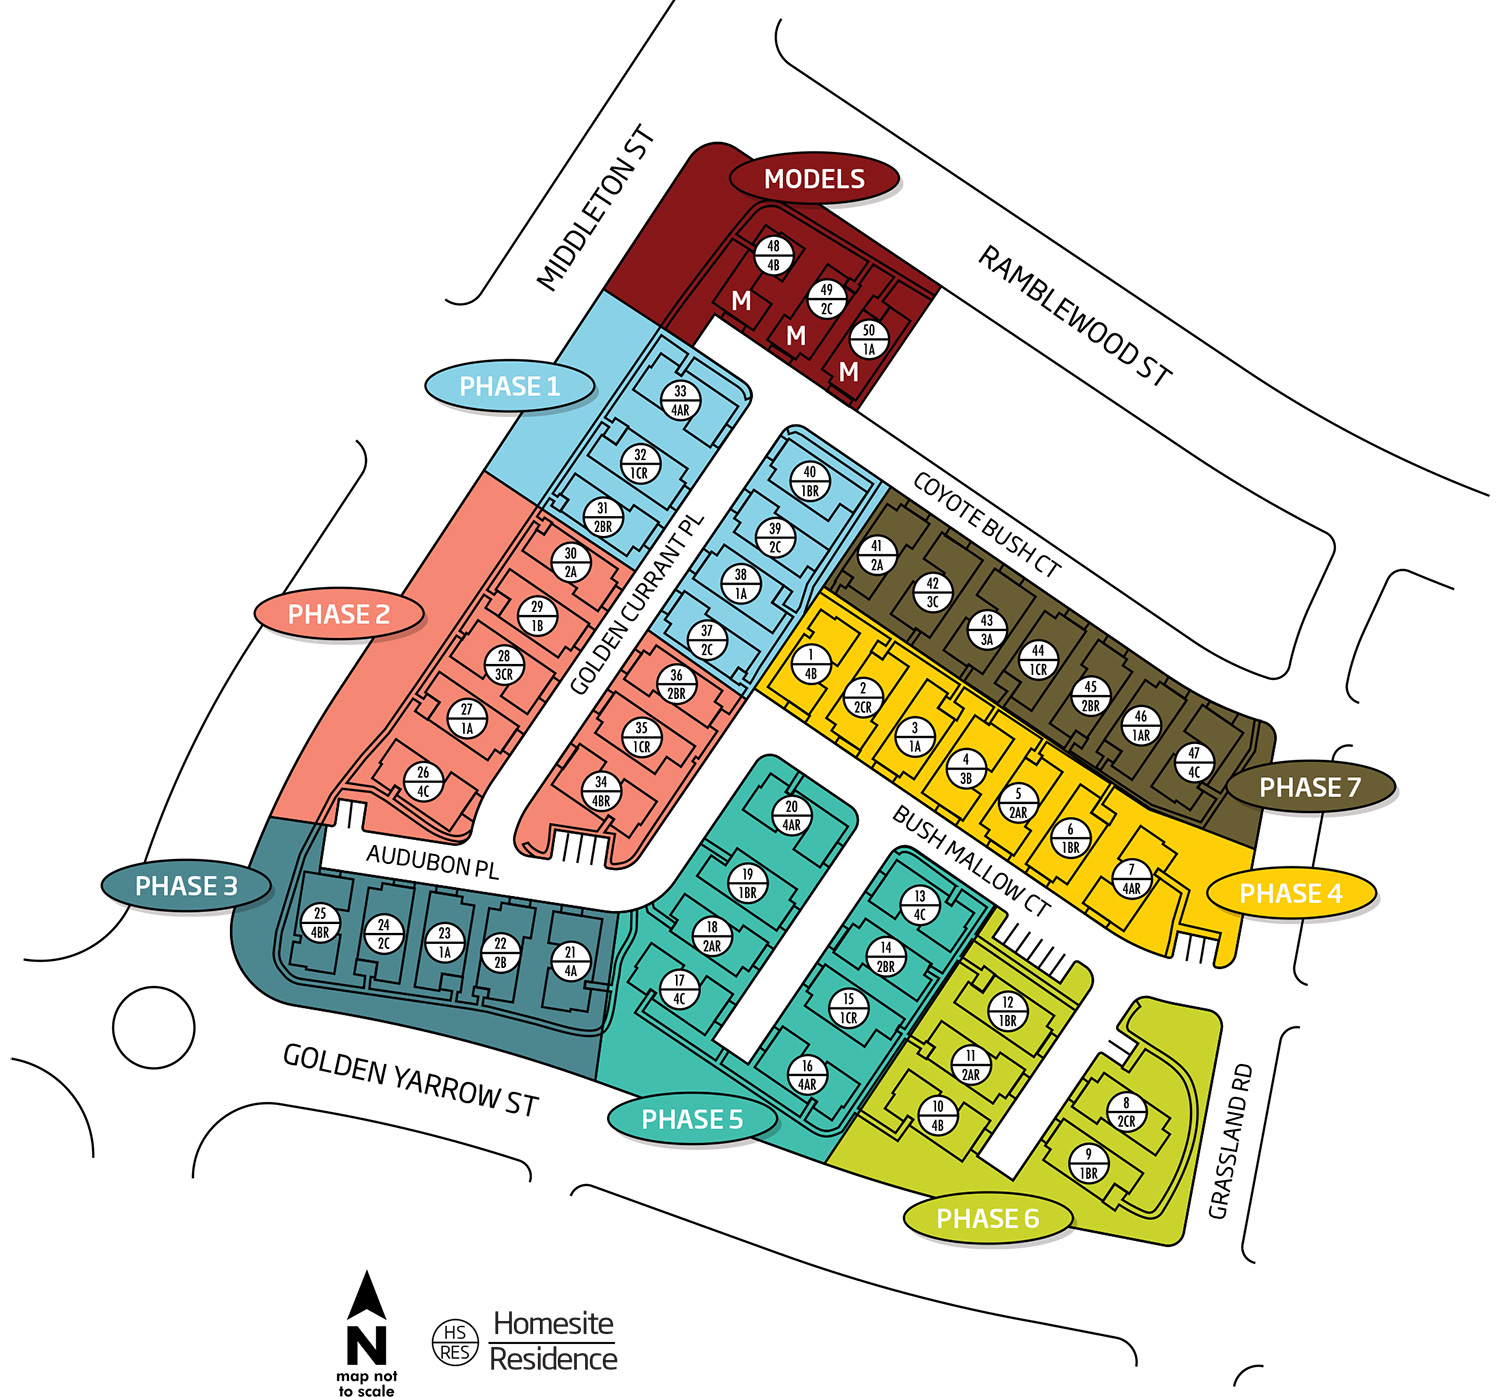
Rosemist Collection by Lennar - Confluence Village, Valencia by FivePoint
Love Rosemist Residence 3?
Let’s Watch for it Together.
Although Rosemist Plan 3 is sold out, resale opportunities may occasionally become available within the Rosemist neighborhood at Valencia by FivePoint. Let us know you’re interested by filling out the form and we’ll keep an eye out for you. Your favorite model could come up at any time—so let’s be ready when it does!
Thinking of Selling Your Rosemist Home?
If you currently own a home in Rosemist and are considering selling — now or in the future — we’d love to hear from you. Ranch on the River helps connect homeowners with informed buyers who already appreciate this community and its homes. Whether you’re just gathering information or ready to take the next step, we’re happy to start the conversation.
No Obligation • No Pressure • Just Information
Curious What Your Rosemist Home Might Be Worth?
Get a quick, private estimate of your home’s value. Our home valuation tool gives you an instant estimate based on current market activity in Valencia by FivePoint and the Santa Clarita Valley. It’s fast, private, and a helpful first step — whether you’re simply curious or beginning to think about your next move.
See the Entire Collection
Explore all of the plans in the Rosemist collection by Lennar in Valencia by FivePoint. These three-story single family detached homes offer flexible living space with open-concept main levels and private outdoor decks.