


Torrin Collection:
Nevett
Valencia by FivePoint
Torrin Nevett
A light-filled three-story retreat designed for flexibility, privacy, and elevated everyday living.
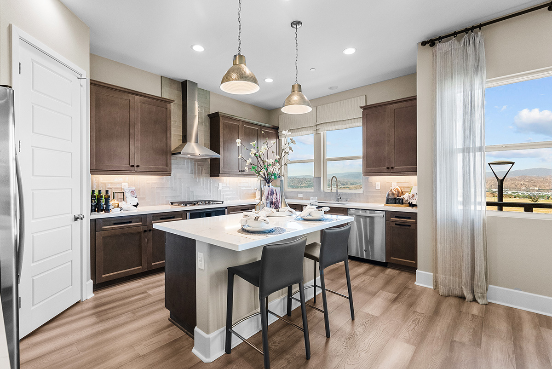
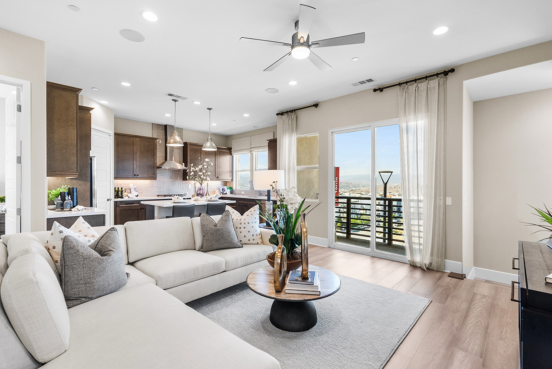
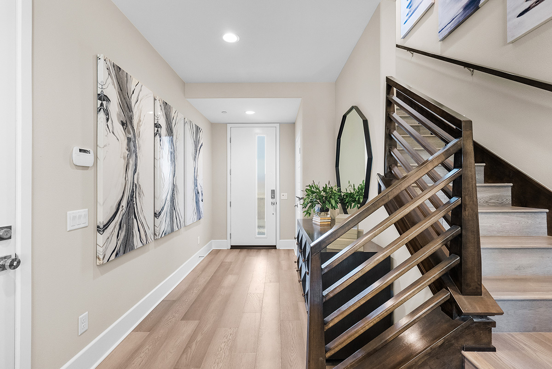
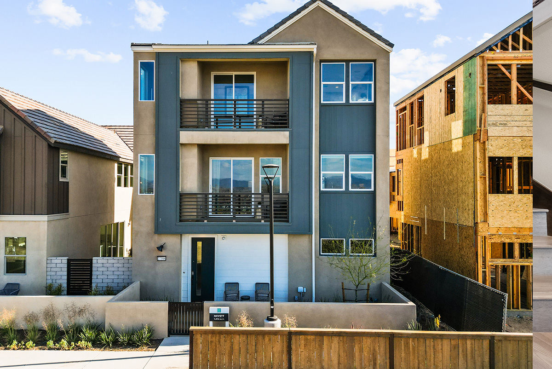
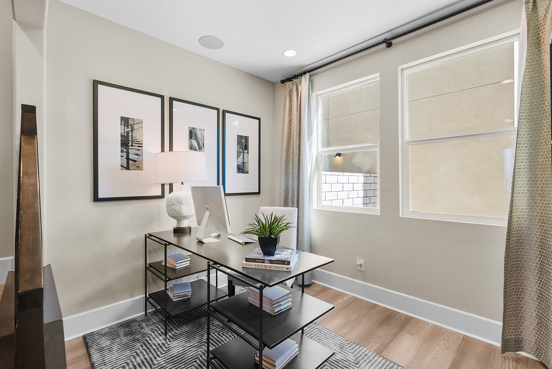
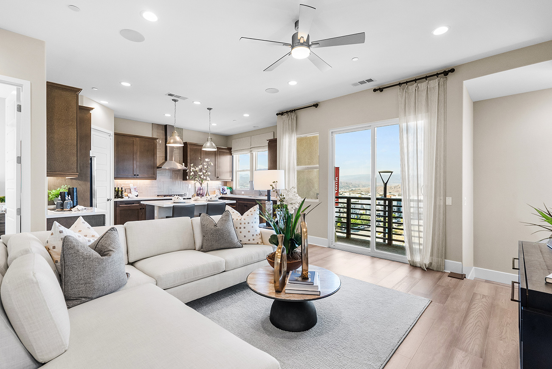
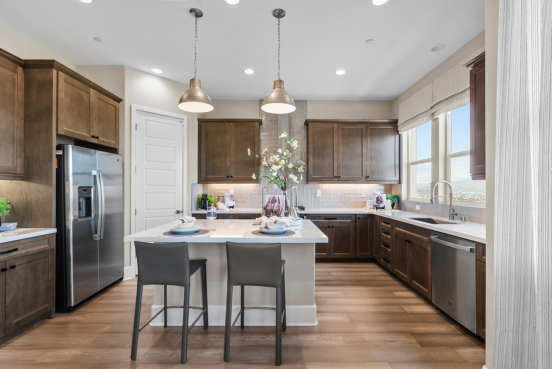
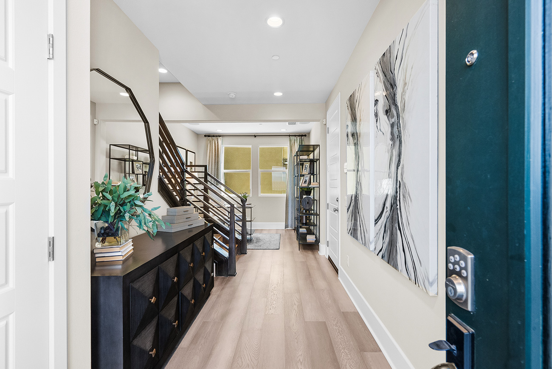
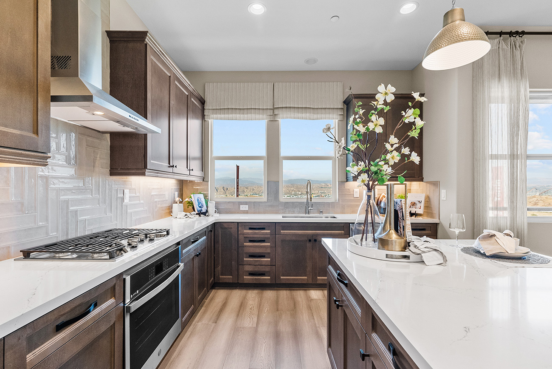
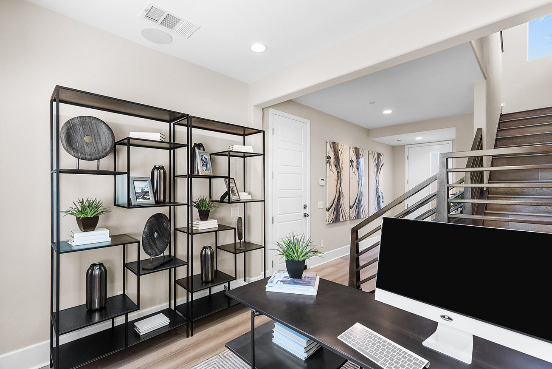
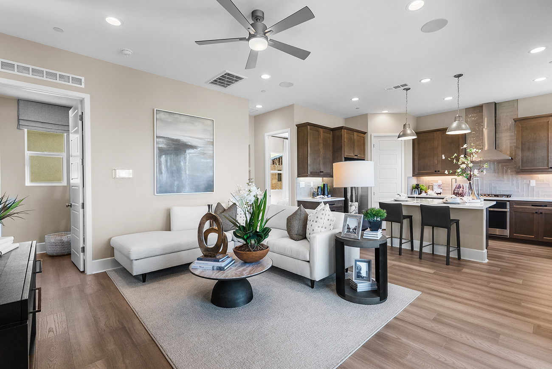
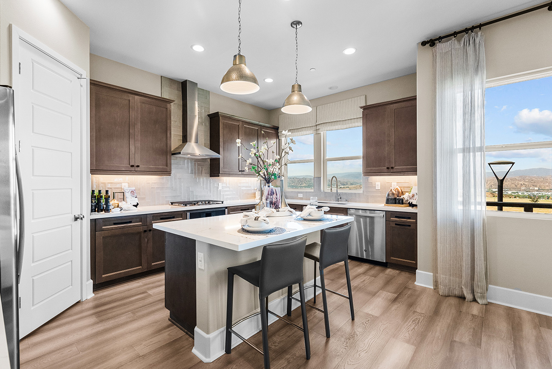
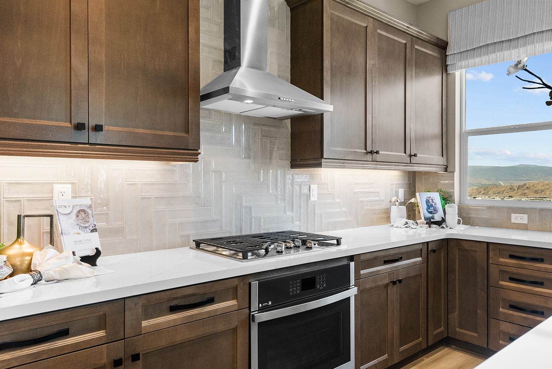
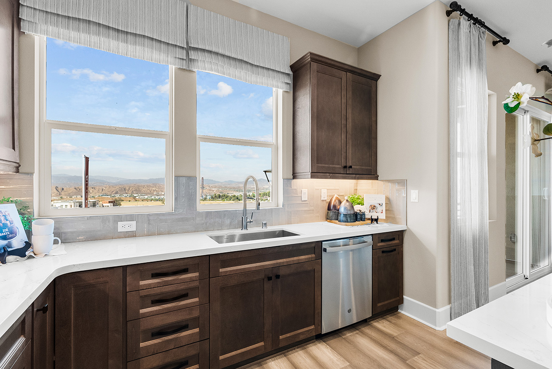
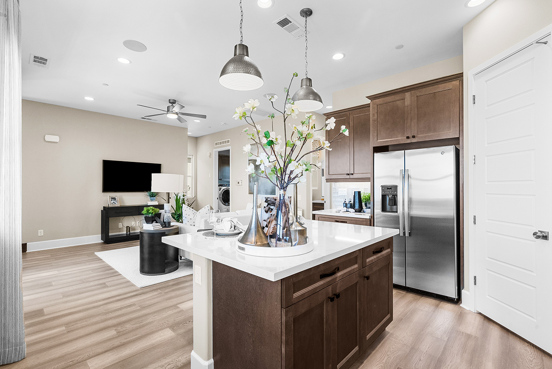
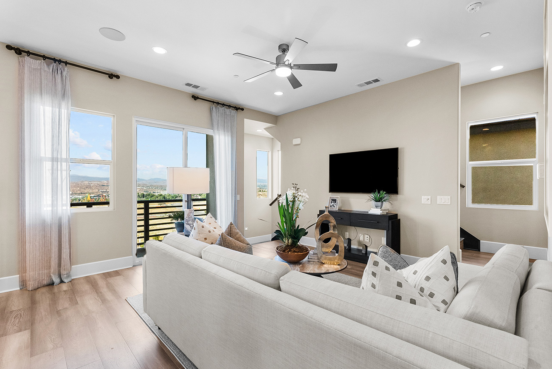
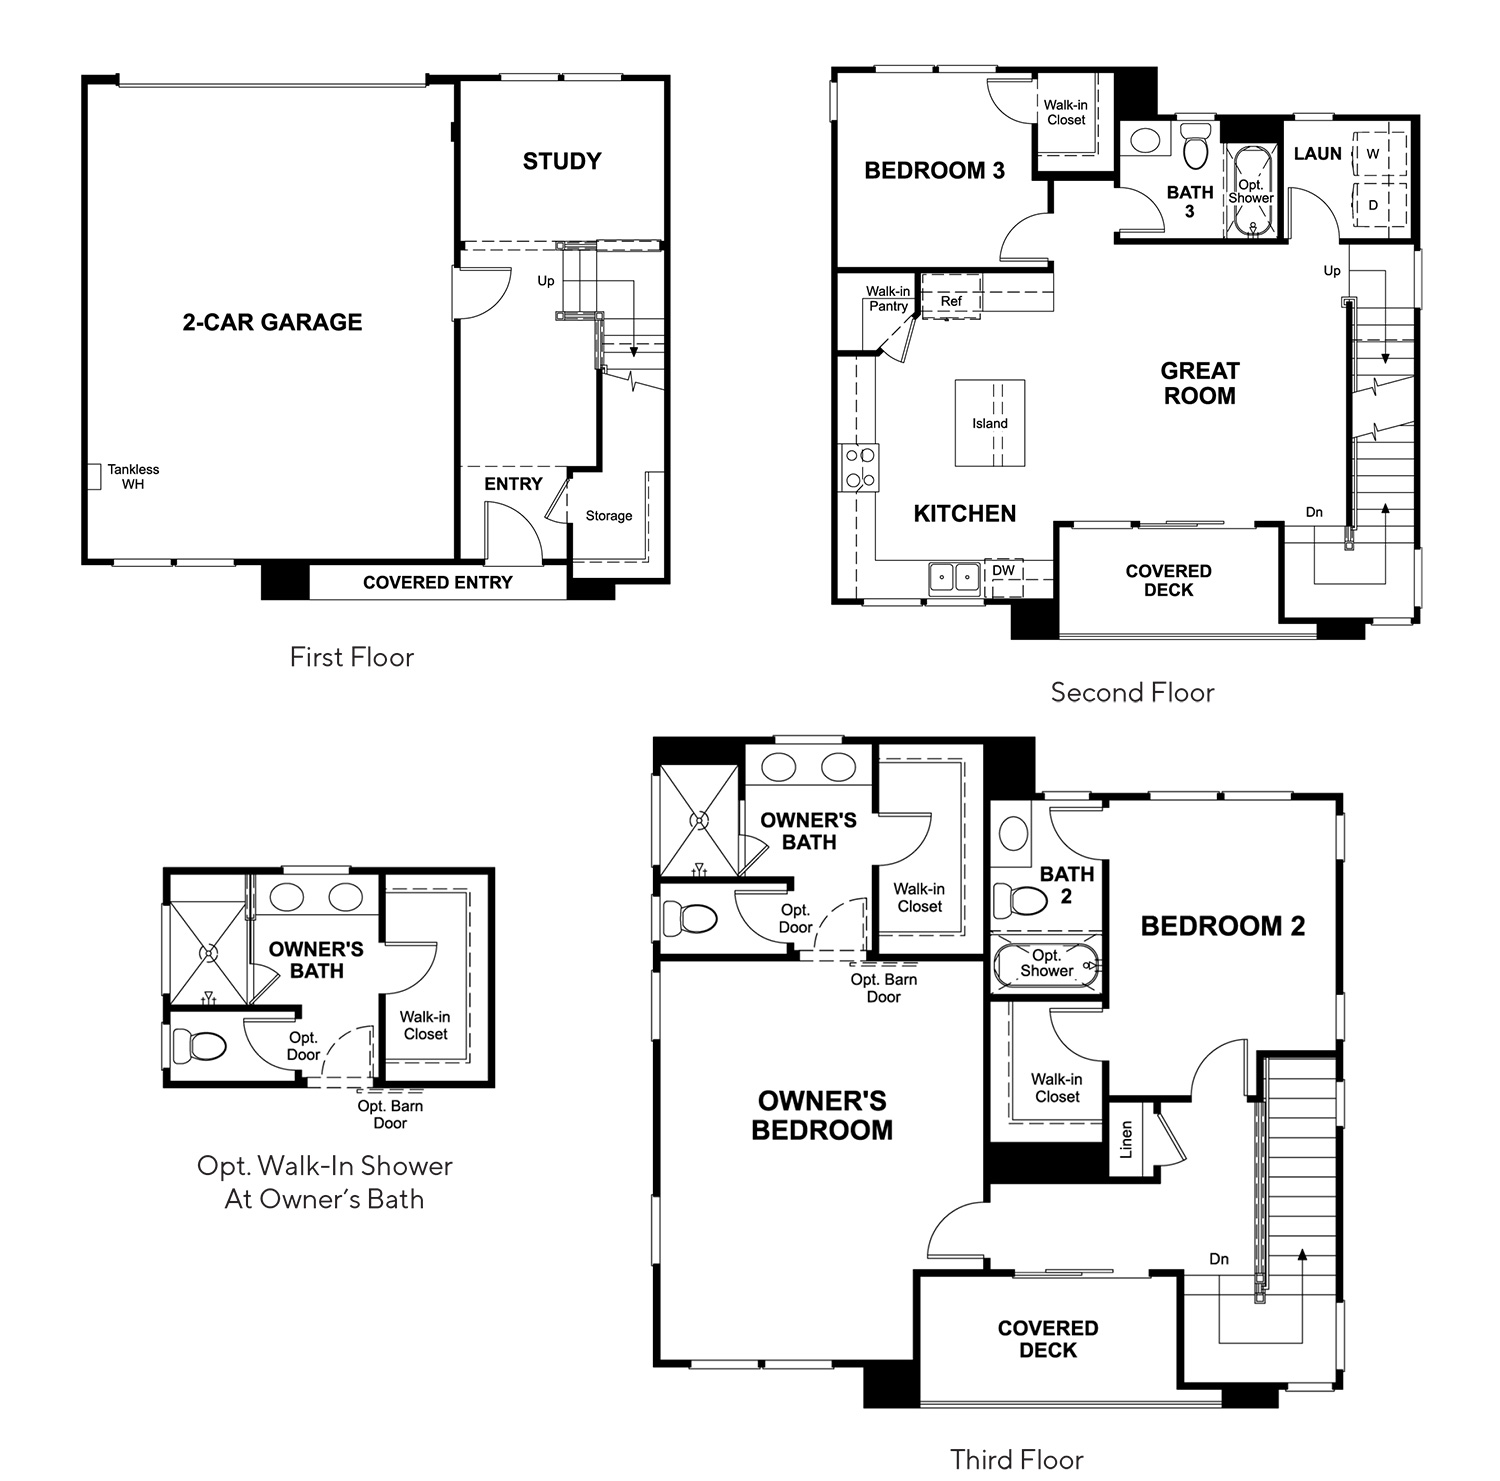
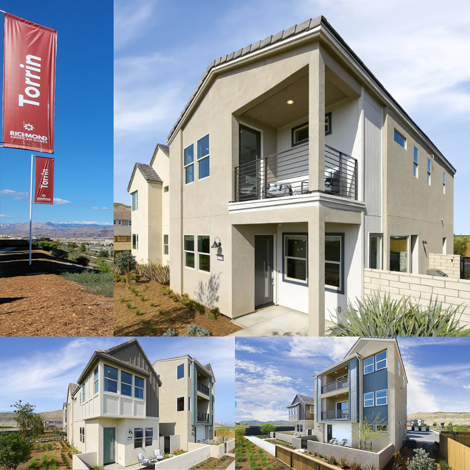
The Nevett at Torrin by Richmond American Homes is a three-story single family detached home in Valencia by FivePoint that offers a bright, thoughtfully layered living experience with exceptional natural light and flexible spaces. The lower level features a private study just off the entry, creating a quiet and functional work-from-home retreat. On the main living level, the home opens into a sun-filled great room that flows seamlessly into a beautifully designed kitchen with a large center island, walk-in pantry, and warm cabinetry finishes. Expansive windows and sliding doors lead to a covered deck, creating a seamless indoor–outdoor connection and filling the space with light throughout the day.
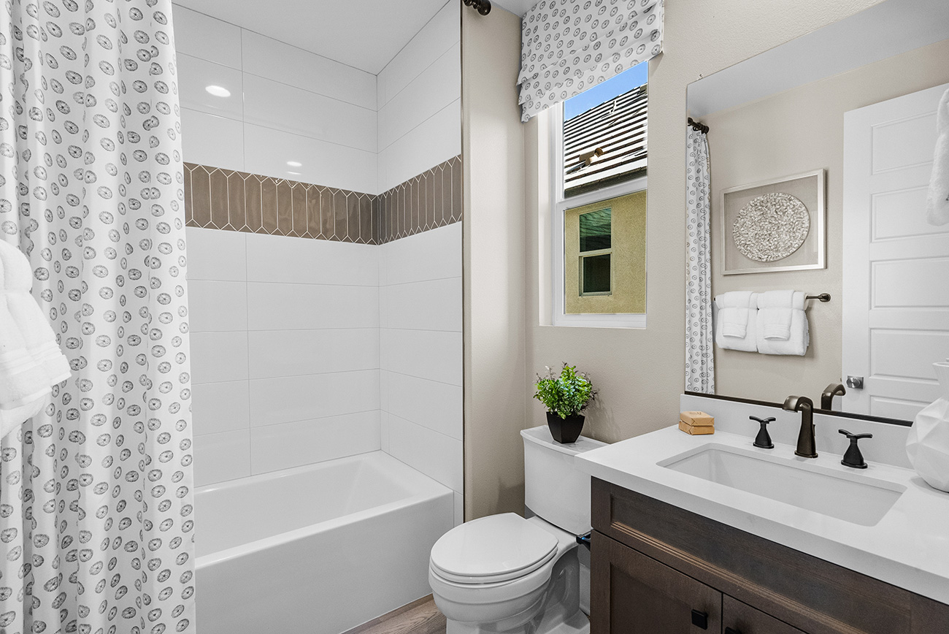
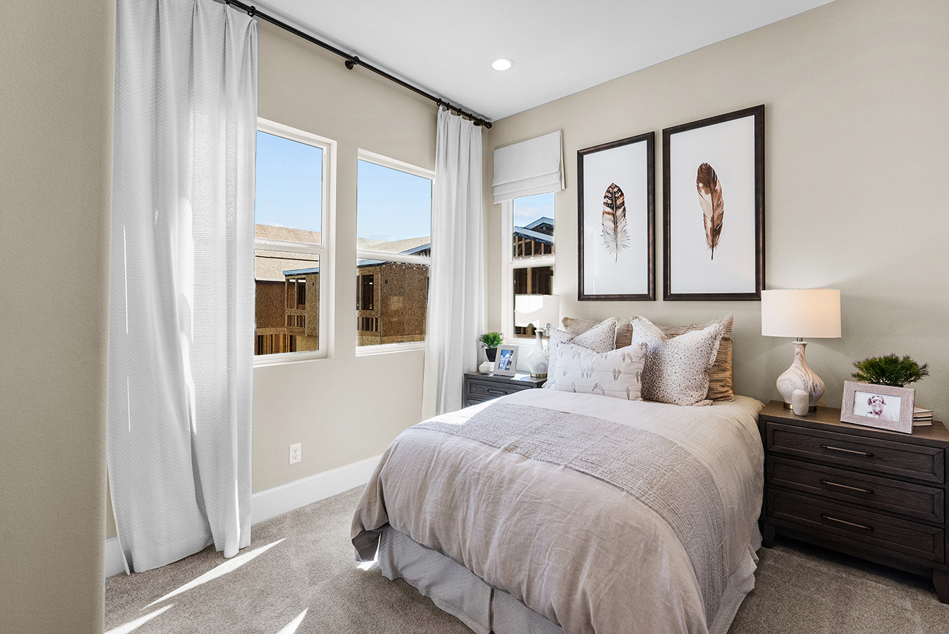
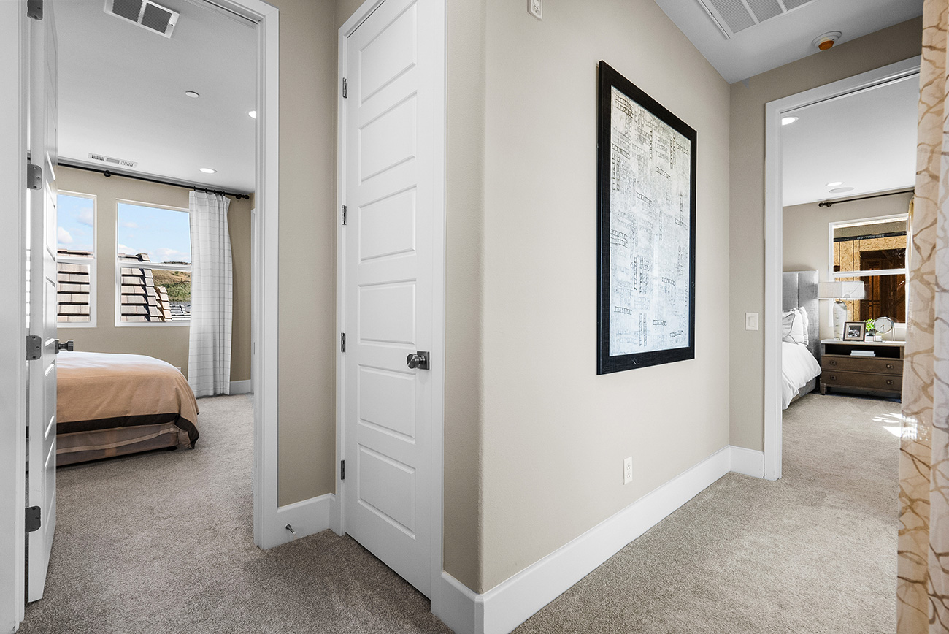
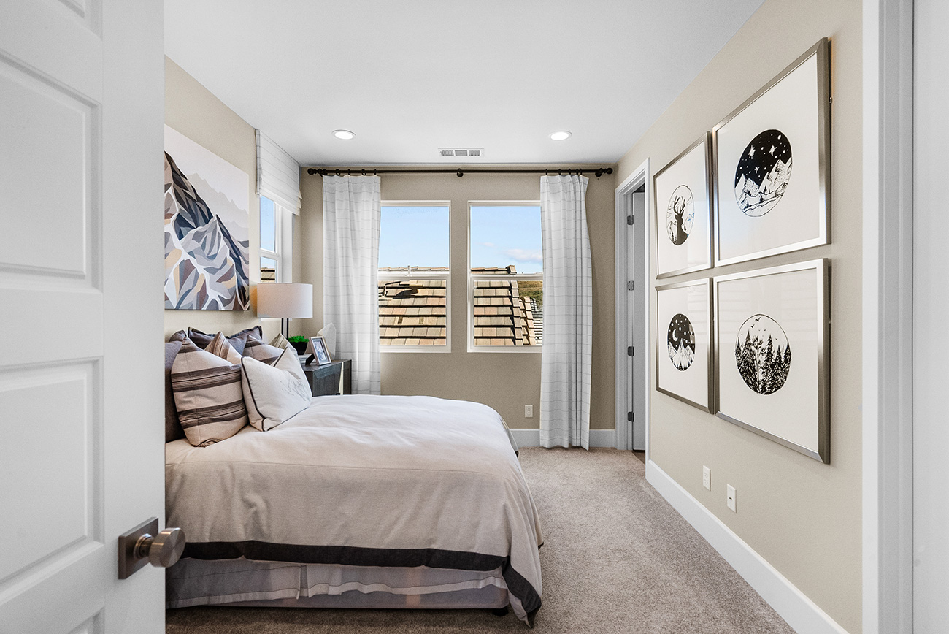
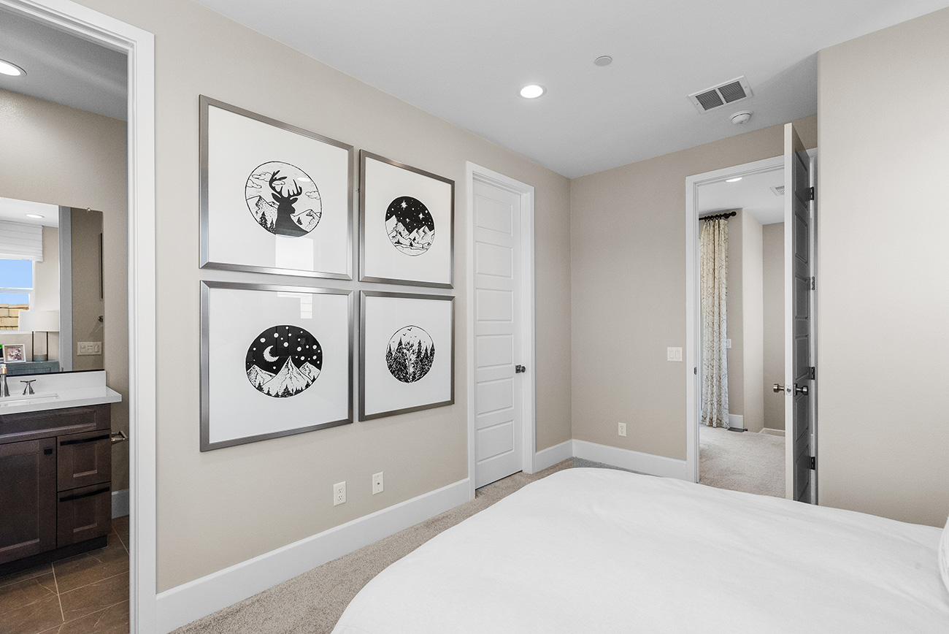
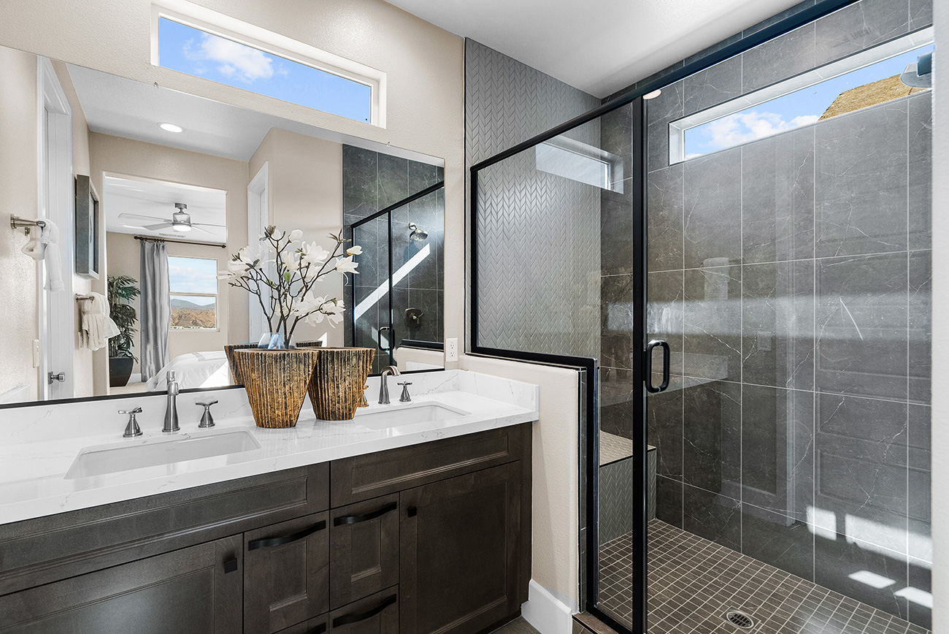
The top floor is designed for comfort and privacy, with a spacious primary suite featuring a walk-in closet and a well-appointed bath, along with an additional bedroom that offers its own private feel. Elevated views and natural light enhance the upper level, while the overall layout provides flexibility for guests, work, or everyday living. The Nevett appeals to buyers looking for a modern Richmond American Homes floor plan in Valencia by FivePoint, especially those seeking Santa Clarita new homes that combine scenic outlooks, functional design, and versatile living spaces.
Sq. Ft.
1,810
Bedrooms
3
Bathrooms
3
Garage
2-Car
Stories
3
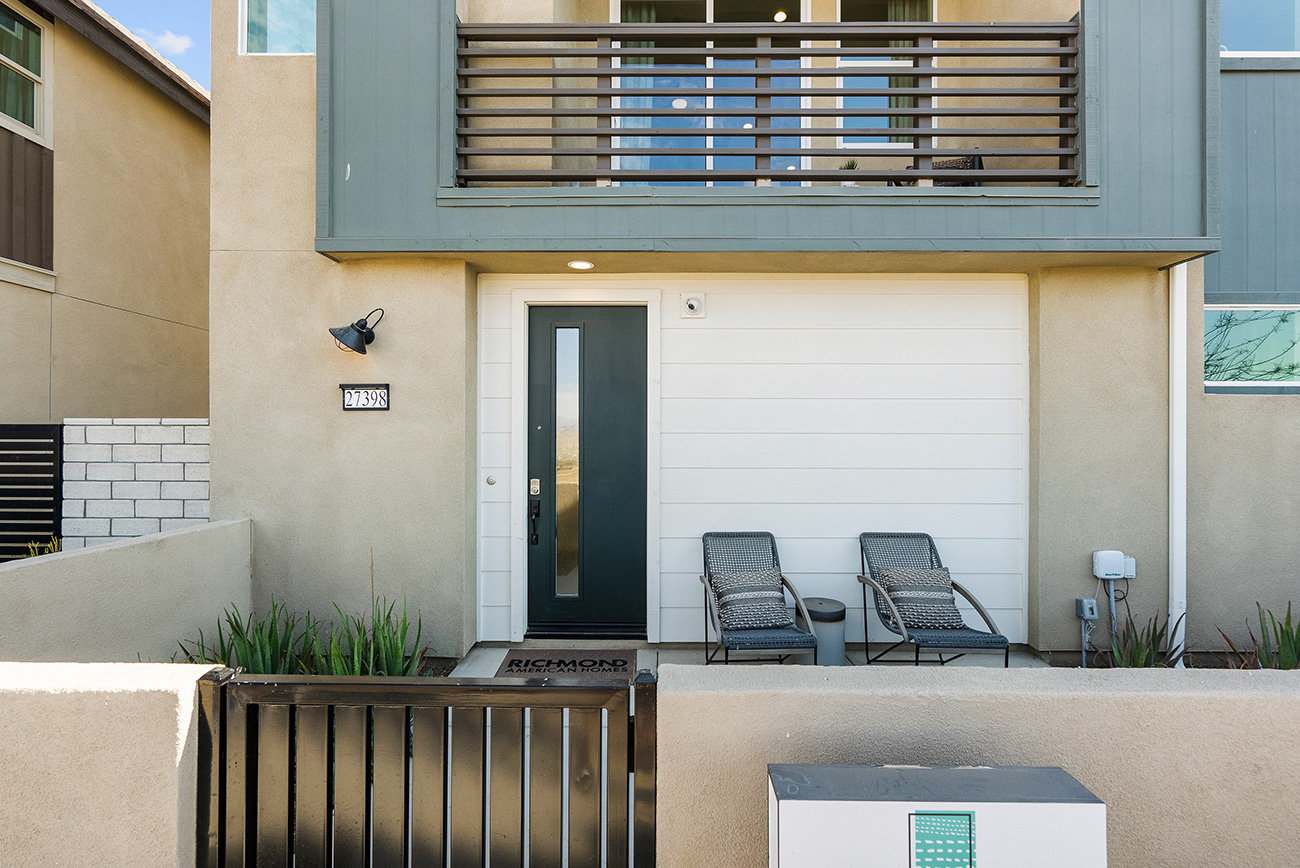
Exterior Styles

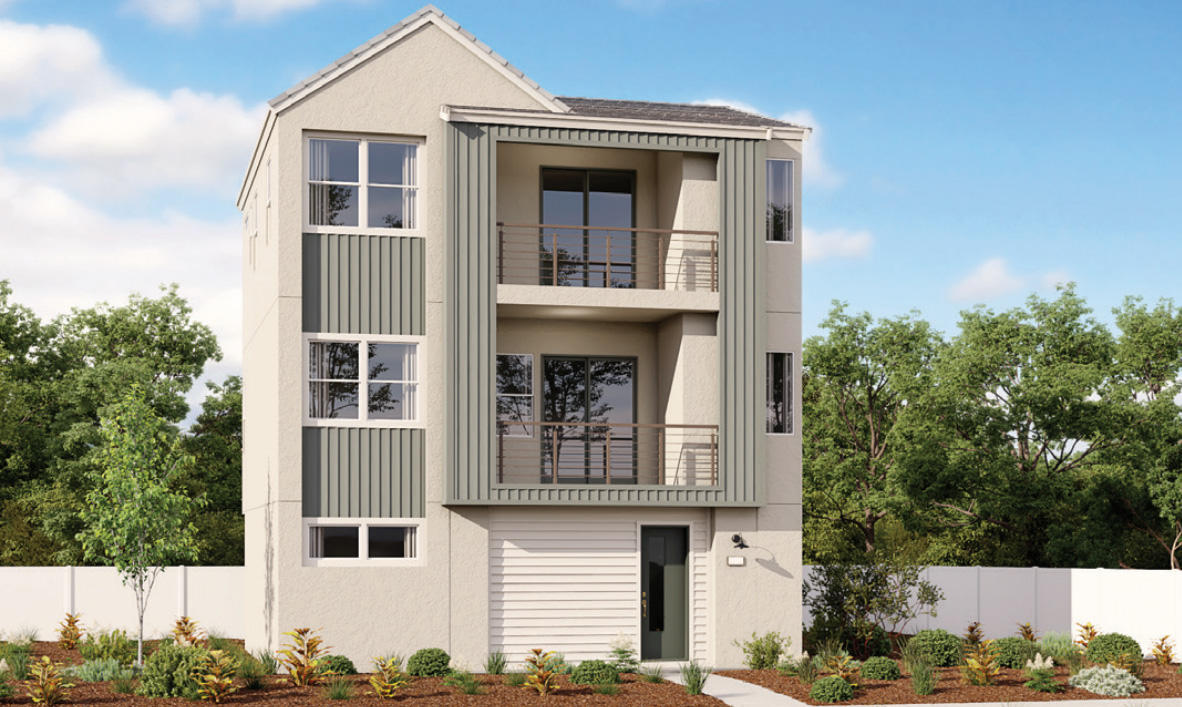
Elevation A
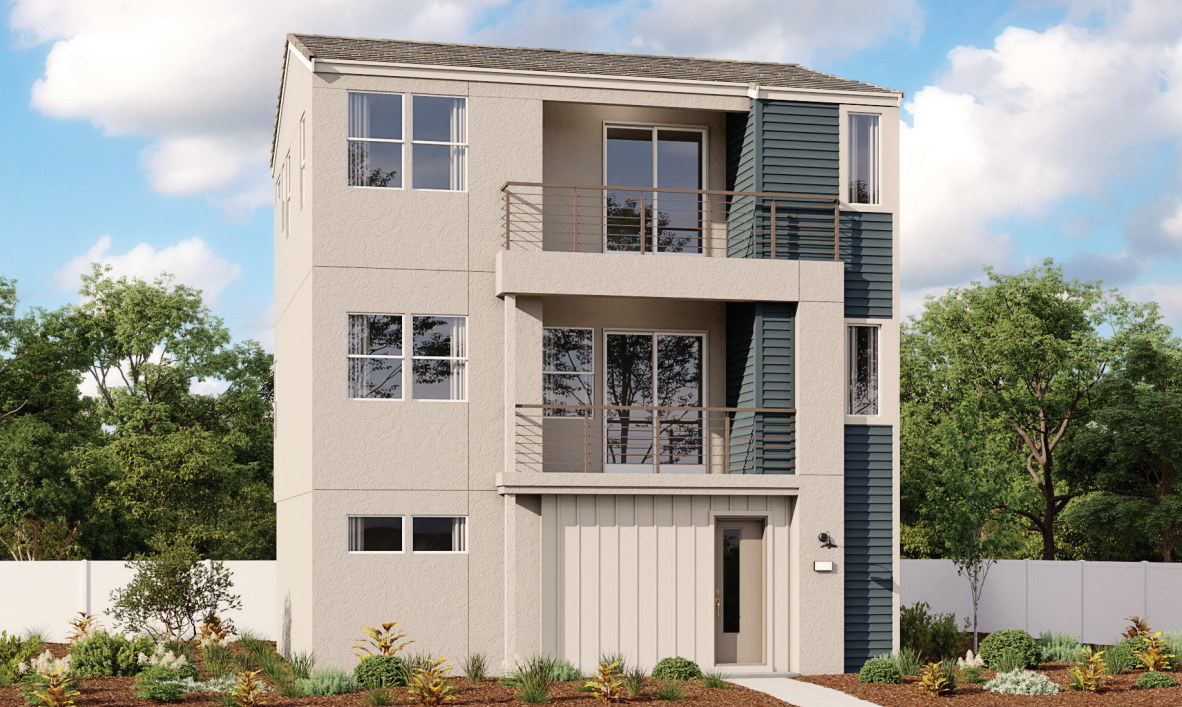
Elevation B
Elevation C




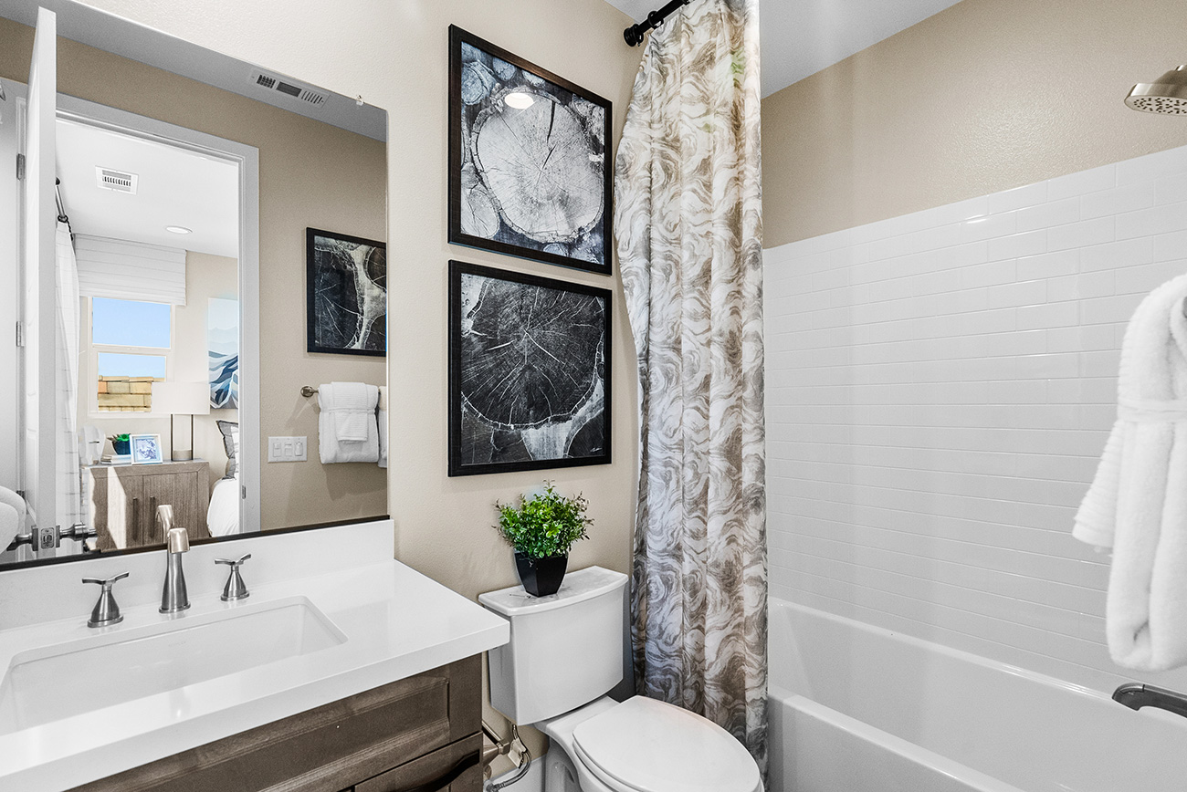
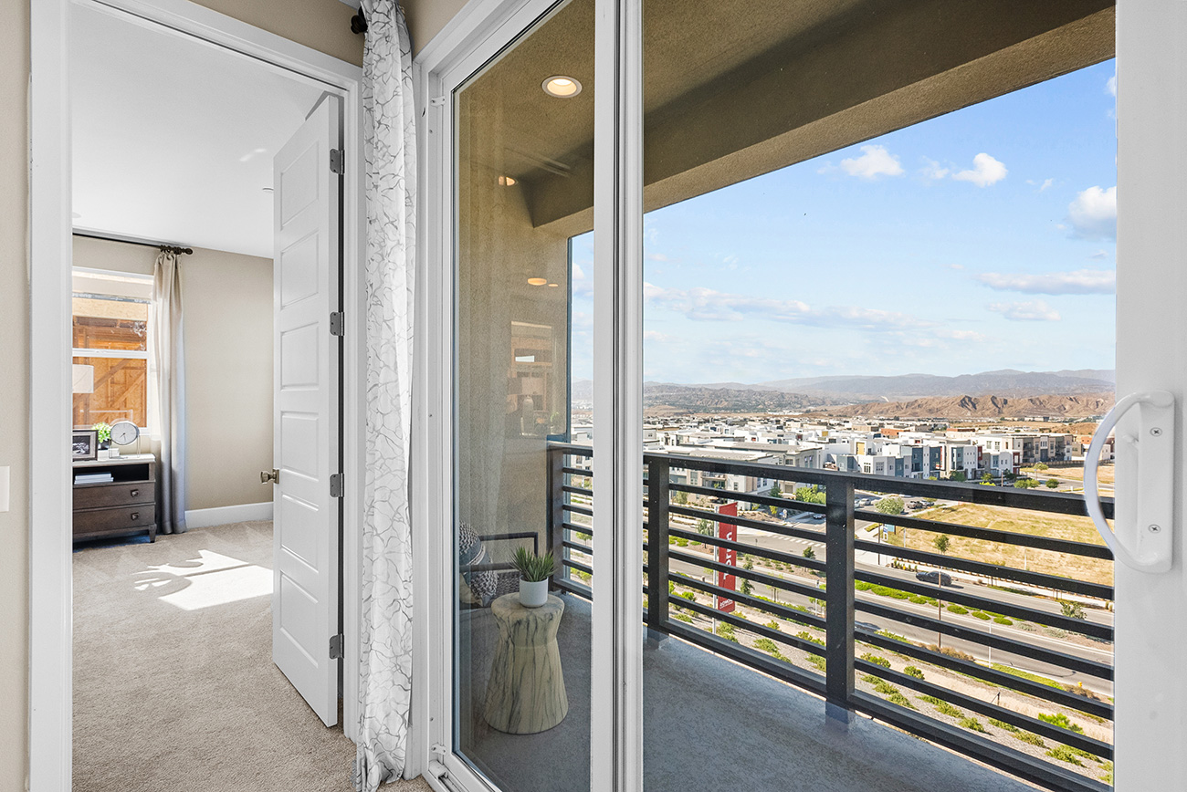

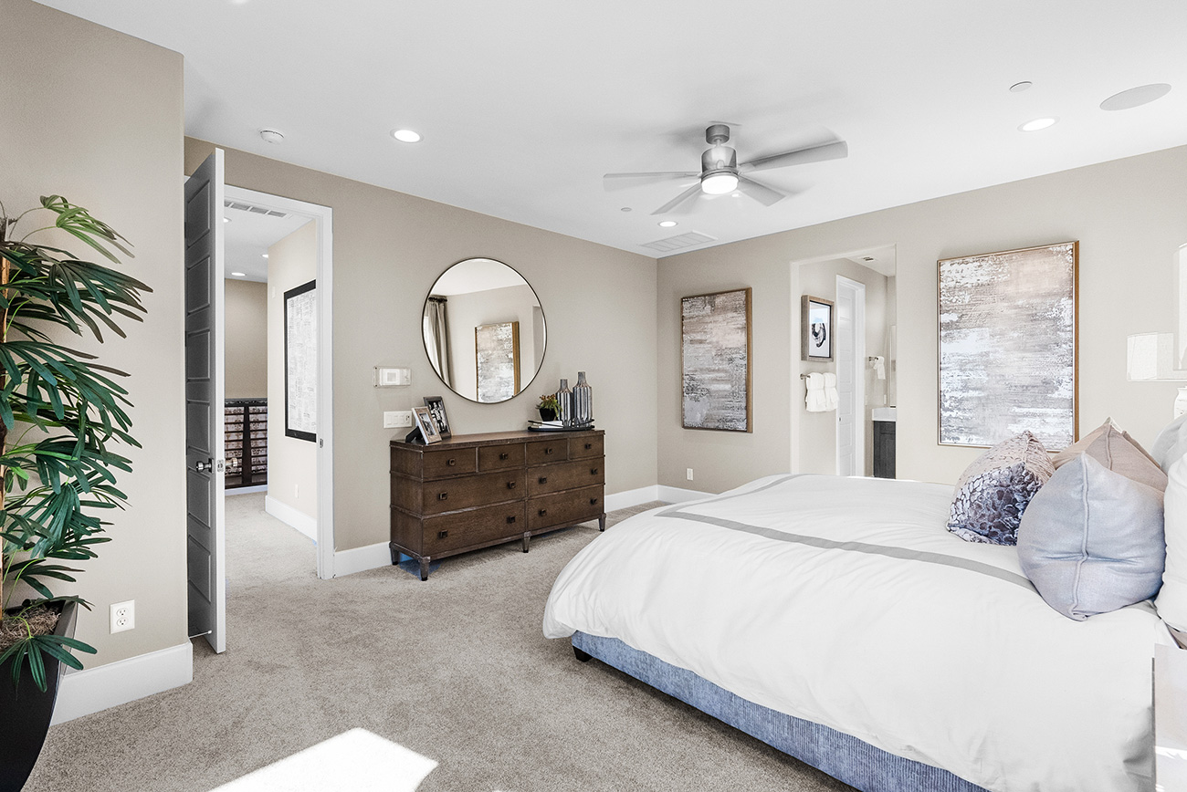
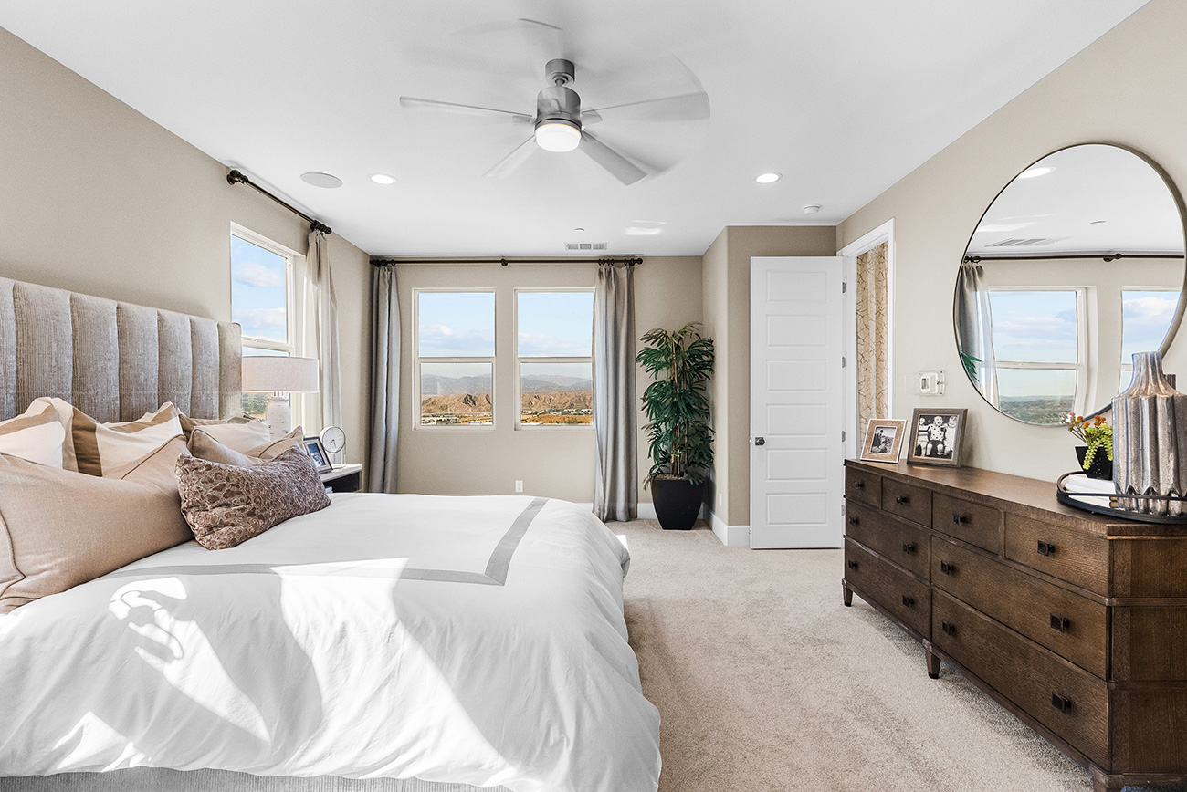
Layout Highlights
Floor Plan
Site Plan for the Torrin Collection
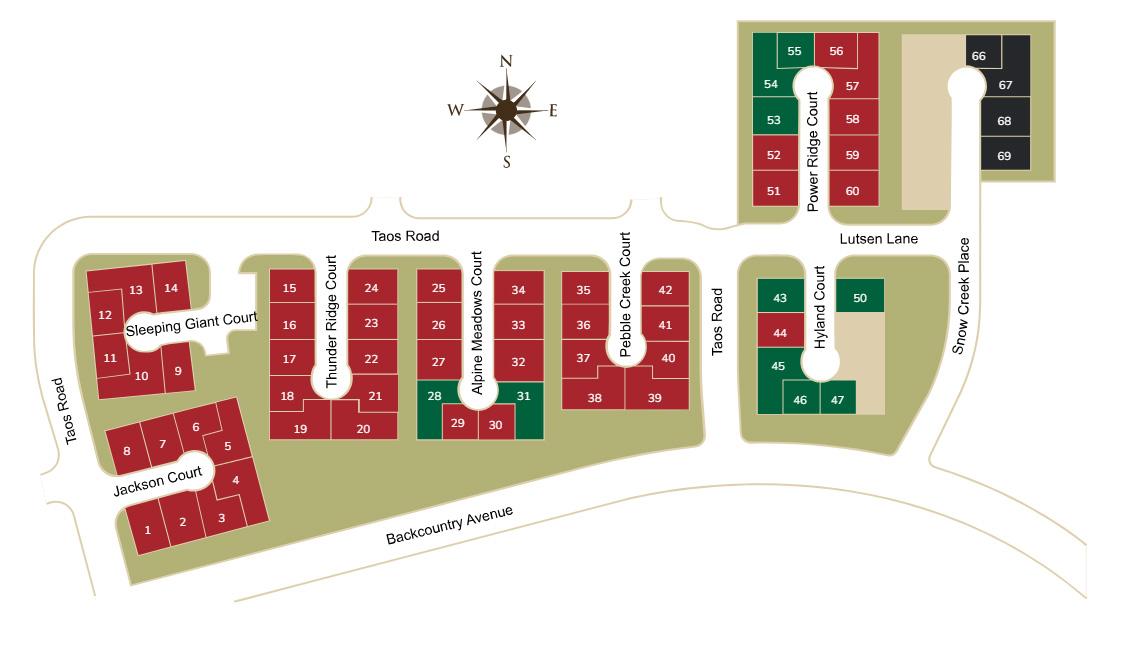
Torrin Collection by Richmond American Homes - Confluence Village, Valencia by FivePoint
Love Torrin Nevett?
Let’s Watch for it Together.
Although Torrin’s Nevett is sold out, resale opportunities may occasionally become available within the Redmond neighborhood at Valencia by FivePoint. Let us know you’re interested by filling out the form and we’ll keep an eye out for you. Your favorite model could come up at any time—so let’s be ready when it does!
Curious What Your Torrin Home Might Be Worth?
Get a quick, private estimate of your home’s value. Our home valuation tool gives you an instant estimate based on current market activity in Valencia by FivePoint and the Santa Clarita Valley. It’s fast, private, and a helpful first step — whether you’re simply curious or beginning to think about your next move.
See the Entire Collection
Explore all of the plans in the Torrin collection by Richmond American Homes in Valencia by FivePoint. These two-story single-family detached homes offer flexible living space, open-concept main living areas, and practical layouts for everyday life.